Didja hear Jennifer Lopez needs to get some new damn bodyguards at her spread in the Hamptons? Yes, she does. (New York Post, Vanity Fair)
::::::::
Hollywood veteran Hank Azaria continues to lighten his real estate load: In September, 2011, he sold a 7 bedroom mansion in Bel Air for $11,065,000 and in early May (2013) he dumped a giant loft in New York City for $8,000,000. Then, in late May (2013) he quietly sold a Gerard Colcord-designed house in Pacific Palisades for $6,223,500—the one he bought from Dan Castellaneta for $5.5 million in August 2011. The buyer of Mister A.'s Pac Pal pad was Grammy- and Emmy-nominated film and television composer Ramin Djawadi (Prison Break, FlashForward, Iron Man, Game of Thrones, etc.) and his wife, Jennifer Hawks, a successful music executive in the film industry (The Help, Lincoln, The Soloist, Disturbia, etc.). And, finally, in late July (2013) the clearly downsizing four time Emmy winner sold his former bachelor pad in the Hollywood Hills. Prop records show he bought it in 1992 for $390,000 and sold it for $652,000 to a mysterious buyer. (The Bizzy Boys at Celebrity Address Aerial, Yolanda Yakketyyak)
::::::::
Jim Furyk, some professional golfer that Your Mama has never heard of before—no shade, we just don't a damn thing about profession golf—put his Deer Valley, UT ski condo on the market for $2.399 million. (Deer Valley Homes for Sale)
::::::::
Your Mama hears through the celebrity real estate gossip grapevine that New York based Showbizzers Naomi Watts and Liev Schrieber are fixin' to (re-)list their West Coast abode. (Nonni O. Bidness)
::::::::
Any ol' person with the dough and inclination to shell out $9,500 bucks a month for rent might want to consider an angled ranch residence in L.A.'s Outpost Estates 'hood that's owned by Oscar-nominated Spanish siren Salma Hayek. (Zillow)
::::::::
Real Housewife Melissa Gorga dumps Jersey mansion. (Us Magazine)
Thursday, August 22, 2013
Thursday This and Thats: Kevin James


What hasn't been revealed, at least as far as Your Mama knows, is that the buyer—according to the always informed Yolanda Yakketyyak—is Donna Scott, a beauty queen turned model turned part-time actress and, sadly, the widow of late, Emmy- and Golden Globe-winning director/producer Tony Scott.
Miz Scott, a former Miss North Carolina, has landed a number of (mostly small) parts in a handful of movies such as Days of Thunder, which her late husband directed, Get Shorty, Pulp Fiction, Austin Powers: International Man of Mystery, Enemy of the State, and Water for Elephants. On the small screen she's appeared on shows such as The Good Wife, the short-lived 3Way, and—her meatiest role to date—Nash Bridges.
British-born Mister Scott, the younger brother of three time Oscar nominated film director Ridley Scott, directed and/or produced a slew of movies, many of them critically panned but none-the-less box office hits. Mister Scott's movie credits include but are not limited to The Hunger, Top Gun, Days of Thunder, Beverly Hills Cop II, Crimson Tide, and The Taking of Pelham 1 2 3 as well as a whole bunch of television programs, made for television movies, and mini-series including The Good Wife, Numb3rs, Gettysburg, The Pillars of the Earth, The Gathering Storm and The Andromeda Strain. Mister Scott may he rest in peace, took his own life last August (2012) when he leaped off the Vincent Thomas Bridge in San Pedro, CA. At the time of his death he has at least half a dozen projects in various stages of planning and production.

Formal living and dining rooms flank the double height foyer where a curved staircase ascends to the upper level bedrooms. Other main floor rooms include a family room with fireplace and built-in wet bar, a breakfast room (or two), and a super-deluxe kitchen equipped with a massive, free-standing French-made range that Your Mama can assure the children cost Mister and Missus James as much as a damn Mercedes.
Other features of note include 4 or maybe 5 fireplaces, a sophisticated home automation system, a direct entry garage with room for four cars, a state-of-the-art home theater, a spa room with glassed-in steam room private walled garden, a billiards room that does double duty as a home office with a built-in desk, and an unusually roomy two-room fitness wing on the second floor that spans nearly 1,500 square feet.
Numerous covered patios, terraces and balconies on both floors seamlessly connect the indoor living spaces to the flat, resort-style backyard that's all decked out with a built-in fire pit, a swimming pool with inset spa and elevated lounge area, a pergola-shaded outdoor kitchen, and flat lawns for pitching tents or piddling pooches. Set below and out of sight from the house there's a collection of solar panels and just over the shrubs and trees that ring the backyard are head on views of the office towers along Ventura Boulevard.
Believe it or not, butter beans, Miz Scott's new 12,000-ish square foot pile is a bit of a downgrade—or at least a downsize—from the Scott's long-time primary residence, a multi-parcel compound in the mountains above Beverly Hills. Mister and Missus Scott have also long kept a beach front house in the exclusive Colony enclave that was listed for lease over the summer (2013) at $150,000 per month.
listing photos and floor plan: Michael McNamara/Shooting L.A. for Partners Trust

Thursday This and Thats: Dr. H.


listing photos (Malibu): Hilton & Hyland
listing photo (Sunset Strip): The Agency
listing photo (Lake Arrowhead): Century 21
Wednesday, August 21, 2013
UPDATE: The Reserve
There's little Your Mama loves more than a convoluted real estate ditty. And this one's a doozy so we suggest you grab a candy snack, mix up a cocktail of your choice—we're already up to our neck in gin & tonics, and settle in for a bumpy ride.
 A couple days ago those ever-so-clever kids at Curbed revealed that The Reserve, a ritzy recently renovated estate in the outlandishly posh Holmby Hills area of Los Angeles, was sold for exactly $24,000,000 and, according to the public property records Your Mama peeped, it was indeed.
We know some of the children are rolling their eyes, smacking their lips and generally giving Your Mama the stank eye because they think they know all there is to know about this here story. But, iffin you'll have a wee bit o' of patience, Your Mama thinks we might have a few details and nuances not previously discussed by any of our real estate gossip compadres. Ready? Go.
What's less clear to Your Mama than the actual sale price of The Reserve is who exactly bought and sold the extravagantly refurbished spread that's tucked into a punishing curve of Sunset Boulevard behind a thick thicket of trees, hedges, and shrubbery.
Ever since the sexed up estate hit the open market in early 2013 with its attention grabbing $24,950,000 price tag The Reserve was reported by scores of property gossips to be owned by house-flipping b.f.f. actors Jeremy Renner and Kristoffer Winters who, so the stories went, picked up the property in August 2010 for $7,000,000, gave it a $10 million soup-to-nuts overhaul with an assist by architect Philip Vertoch, and pushed it back on the open market in early 2013 with a hefty (almost) $8 million mark up.
Although Mister Winters and Mister Renner have collaborated on two dozen (or so) house flips over the last dozen years, Mister Renner did not, contrary to most reports, have a financial stake in The Reserve. Mister Winters, who is billed in marketing materials as the The Reserve's designer, did own The Reserve but he did not own it all by himself. Turns out, according to our snitches and subsequent research, Mister Winters purchased the property as an investment with a previously unidentified Denver-based billionaire. More on that in a minute but first let's have a quick spin through and around the palatial abode.

 Listing details show the sprawling, single-story mansion—a glammy, 1920s neo-Art Deco-y affair—measures in at 10,005 square feet with six bedrooms, eight full and three half bathrooms, and five fireplaces. An imposing quartet of columns mark the grand entrance to the house where a spacious foyer with central fountain melts into an open concept formal living and dining room. There's an adjacent library hall off the living area fitted with custom book cases and beyond the dining area there's a spacious and expensively equipped kitchen with two center work islands, a breakfast area, and a family room that opens to the manicured terraces and gardens at the back of the house. The kitchen fittings are undeniably exquisite and the patterned tile floor is insanely good but Your Mama could, in all honesty, do without the pressed tin ceiling that feels unnecessary and forced.
 Listing information shows there are several sumptuous powder rooms, a handsome home office, a sizable den with wet bar—Mister Winters referred to it here as "'the gentleman's room," a television lounge with built-in study desk, and a swank 12-seat cinema with state-of-the-art audio-visual equipment.

 Each of the four or five guest/family bedrooms has a private bathroom trimmed with marble and gray grouted white subway tiles. The plush master suite is probably larger than Your Mama and the Doctor Cooter's entire house and comes complete with decadent dual bathrooms and a pair of elegant dressing rooms, hers appointed like a chic lingerie boutique and his appointed like a high-end haberdashery.

 The grounds of the gated estate include a roomy motor court at the front that wraps around to a second motor court and three car garage, numerous water features, multiple terraces including an L-shaped veranda, a built-in fire pit, broad expanses of flat lawns, and a simple rectangular swimming pool backed by an elevated sunbathing terrace.
Now then, let's get back to this aforementioned mystery billionaire. After a long consult with real estate yenta Yolanda Yakketyyak and a deep dive into the dark bowels of various property record data bases we've determined that Mister Winters co-owned The Reserve with a low-profile billionaire named Gary Magness who is based—you got it, butter beans—in Denver, CO. Indeed, Miz Yakketyyak swears on her French-tipped toenails that Mister Magness was the real owner of The Reserve or, at the very least, the money man behind the seven million dollar acquisition in 2010.
Mister Magness inherited a fortune from his cable television pioneer father, Bob Magness, who founded TCI, an early and very successful cable television provider. TCI was sold in 1999 to AT&T for $54 billion and according to his own biography, Mister (Gary) Magness remains, a "significant stakeholder" in AT&T today. He parlayed his inherited riches with lucrative investments in cattle ranching, data storage, and aquaculture breeding.
If any of the children find it strange that Mister Magness would invest in high priced real estate in Los Angeles perhaps it would ease your troubled minds to know that in March 2010 he and his missus, Sarah Siegel-Magness, quietly shelled out $18,000,000 for a privately situated 3.8-acre compound in Beverly Hills that has a quarter mile long (gated) driveway, a 13,000 square foot Spanish-style villa, two guest houses, and a gigantic subterranean parking garage where Mister Magness no doubt keeps a few select pieces of his extensive vintage car collection.
It will probably make even more sense to the still perplexed among us that Mister Magness and Missus Magness probably maintain a serious mansion in Los Angeles due to the fact that they own and operate Smokewood Entertainment; They are both listed as producers for a small but growing number of movies including Tennessee, Crazy Kind of Love, and the double Oscar-winning film Precious: Based on the Novel Push by Sapphire.
Now that we know that The Reserve was sold by Mister Magness and Mister Winters and not Mister Renner, let's discuss the buyer of The Reserve, shall we?
Shortly after they reported the $24 million dollar purchase price the kids at Curbed updated their discussion and named Nick Candy as the mysterious buyer. Nick Candy, for those of the children who might somehow not know, makes up one half of the international property development concern known as Candy & Candy. The other Candy in Candy & Candy is Nick's younger and more cerebral brother, Christian, the same fella who owns that crazy-ass triplex at The Plaza in New York City that's currently on the market for $59,000,000 (see last item).
Believe it or not, that the notoriously luxe living Nick Candy was outed by the Curbed kids as the buyer of The Reserve didn't come as much of a surprise to Your Mama. Not only did we and every other property gossip with a toe in the L.A. real estate gossip game know that Nick Candy has been out touring $20+ million mansions in the Platinum Triangle for quite some time, like the kids and Curbed Your Mama also heard—from two separate, trusted, and well-connected canaries, neither of whom is Yolanda Yakketyyak—that the buyer was Nick Candy and his new-ish bride, Holly Valance.*,**,***
One of Your Mama's informants who is not Yolanda Yakketyyak not only told us the buyer was Nick Candy s/he also tattled that Mister and Missus Candy purchased nearly all of the Kristoffer Winters-selected furniture shown in listing photos and marketing materials. Your Mama also heard, from the other exceptionally well-informed source that isn't Yolanda Yakketyyak, that Mister and Missus Nick Candy plan to make a few alterations and customizations as well as increase the size of the residence by a substantial amount.
Mystery solved? Hold yer real estate horses, children, because the day after Curbed updated their discussion that named Nick Candy as the buyer they updated it again with the following: "Actually, a rep for Candy &Candy Limited tells us [them] now that the buyer is actually Nick's brother/business partner Christian Candy."
Hmm. Huh. Fssh. Do the children smell the distinct odor of obfuscation or a rare sniff of honesty? As Linda Richman would say, "Discuss!"
Mister (Nick) Candy—and now his new-ish wife—also maintain a 17,000 square foot penthouse atop The Candy Brother's ludicrously expensive One Hyde Park complex in London's Knightsbridge area.**** Last May (2012) The Candy Brothers' shared yacht, the 208-foot Candyscape II, popped up for sale with a £39,000,000 price tag. (That's just a bit more than 61 million U.S. dollars, according to Your Mama's trusty currency conversion contraption.) The Candy Bros. reportedly commissioned another yacht and it appears Candyscape II was sold. At the very least it's been re-christened as Sealyon and the six cabin floating mansion is available for charter at a bank account depleting rate of €300-350,000 per week (plus expenses), or about 391,626-$456,897 U.S. dollars at today's rates.
Christian Candy and his blond wife, Emily, make their home in Monaco but last year spent £75 million on a long-term lease on Gordon House, a titanic, Grade II listed Georgian style building in London's Chelsea nabe. The Christian Candys have reportedly embarked on an extensive renovation that will convert the include a subterranean extension that's scheduled to include a 65-foot long swimming pool, a plunge pool and jacuzzi, a two-lane bowling alley, and a private cinema.
*The jet-setting couple, married in an opulent ceremony in late September last year (2012) at Greenacres, the Tinseltown pedigreed Beverly Hills estate owned by supermarket multi-billionaire Ron Burkle.
**Missus (Nick) Candy was born with the surname Vukadinovic, goes professionally by the surname Valance and is increasingly identified in the media by her porny sounding married name, Holly Candy. Sorry, hunny, we don't mean to make a cheap dig here because it is what it is but—no tea no shade—Holly Candy is a sweet name for a porn star. How's about you let Your Mama offer you a little unsolicited (and probably rude) advice, Missus Holly Candy: You better get your husband buy up all those .com, .biz and .cc web addresses before someone, you know, appropriates your married name does something salacious with the web addresses. Okay? Anyhoodles, poodles...
***Although it's a bit, uh, downmarket for her high-flying husband, Missus (Nick) Candy has owned a condominium in a nondescript building in (super-gay) West Hollywood since September 2005 when she paid $717,000 perfectly ordinary two bedroom and two bathroom pad just off the tail end of the Sunset Strip where Boystown turns to Beverly Hills.
****One Hyde Park is a joint venture between The Candy Brothers and Sheikh Hamad bin Jassim bin Jaber Al Thani, the Prime Minister and Minister of Foreign Affairs of Qatar.
listing photos: Mark Singer for Hilton and Hyland

We know some of the children are rolling their eyes, smacking their lips and generally giving Your Mama the stank eye because they think they know all there is to know about this here story. But, iffin you'll have a wee bit o' of patience, Your Mama thinks we might have a few details and nuances not previously discussed by any of our real estate gossip compadres. Ready? Go.
What's less clear to Your Mama than the actual sale price of The Reserve is who exactly bought and sold the extravagantly refurbished spread that's tucked into a punishing curve of Sunset Boulevard behind a thick thicket of trees, hedges, and shrubbery.
Ever since the sexed up estate hit the open market in early 2013 with its attention grabbing $24,950,000 price tag The Reserve was reported by scores of property gossips to be owned by house-flipping b.f.f. actors Jeremy Renner and Kristoffer Winters who, so the stories went, picked up the property in August 2010 for $7,000,000, gave it a $10 million soup-to-nuts overhaul with an assist by architect Philip Vertoch, and pushed it back on the open market in early 2013 with a hefty (almost) $8 million mark up.
Although Mister Winters and Mister Renner have collaborated on two dozen (or so) house flips over the last dozen years, Mister Renner did not, contrary to most reports, have a financial stake in The Reserve. Mister Winters, who is billed in marketing materials as the The Reserve's designer, did own The Reserve but he did not own it all by himself. Turns out, according to our snitches and subsequent research, Mister Winters purchased the property as an investment with a previously unidentified Denver-based billionaire. More on that in a minute but first let's have a quick spin through and around the palatial abode.


Now then, let's get back to this aforementioned mystery billionaire. After a long consult with real estate yenta Yolanda Yakketyyak and a deep dive into the dark bowels of various property record data bases we've determined that Mister Winters co-owned The Reserve with a low-profile billionaire named Gary Magness who is based—you got it, butter beans—in Denver, CO. Indeed, Miz Yakketyyak swears on her French-tipped toenails that Mister Magness was the real owner of The Reserve or, at the very least, the money man behind the seven million dollar acquisition in 2010.
Mister Magness inherited a fortune from his cable television pioneer father, Bob Magness, who founded TCI, an early and very successful cable television provider. TCI was sold in 1999 to AT&T for $54 billion and according to his own biography, Mister (Gary) Magness remains, a "significant stakeholder" in AT&T today. He parlayed his inherited riches with lucrative investments in cattle ranching, data storage, and aquaculture breeding.
If any of the children find it strange that Mister Magness would invest in high priced real estate in Los Angeles perhaps it would ease your troubled minds to know that in March 2010 he and his missus, Sarah Siegel-Magness, quietly shelled out $18,000,000 for a privately situated 3.8-acre compound in Beverly Hills that has a quarter mile long (gated) driveway, a 13,000 square foot Spanish-style villa, two guest houses, and a gigantic subterranean parking garage where Mister Magness no doubt keeps a few select pieces of his extensive vintage car collection.
It will probably make even more sense to the still perplexed among us that Mister Magness and Missus Magness probably maintain a serious mansion in Los Angeles due to the fact that they own and operate Smokewood Entertainment; They are both listed as producers for a small but growing number of movies including Tennessee, Crazy Kind of Love, and the double Oscar-winning film Precious: Based on the Novel Push by Sapphire.
Now that we know that The Reserve was sold by Mister Magness and Mister Winters and not Mister Renner, let's discuss the buyer of The Reserve, shall we?
Shortly after they reported the $24 million dollar purchase price the kids at Curbed updated their discussion and named Nick Candy as the mysterious buyer. Nick Candy, for those of the children who might somehow not know, makes up one half of the international property development concern known as Candy & Candy. The other Candy in Candy & Candy is Nick's younger and more cerebral brother, Christian, the same fella who owns that crazy-ass triplex at The Plaza in New York City that's currently on the market for $59,000,000 (see last item).
Believe it or not, that the notoriously luxe living Nick Candy was outed by the Curbed kids as the buyer of The Reserve didn't come as much of a surprise to Your Mama. Not only did we and every other property gossip with a toe in the L.A. real estate gossip game know that Nick Candy has been out touring $20+ million mansions in the Platinum Triangle for quite some time, like the kids and Curbed Your Mama also heard—from two separate, trusted, and well-connected canaries, neither of whom is Yolanda Yakketyyak—that the buyer was Nick Candy and his new-ish bride, Holly Valance.*,**,***
One of Your Mama's informants who is not Yolanda Yakketyyak not only told us the buyer was Nick Candy s/he also tattled that Mister and Missus Candy purchased nearly all of the Kristoffer Winters-selected furniture shown in listing photos and marketing materials. Your Mama also heard, from the other exceptionally well-informed source that isn't Yolanda Yakketyyak, that Mister and Missus Nick Candy plan to make a few alterations and customizations as well as increase the size of the residence by a substantial amount.
Mystery solved? Hold yer real estate horses, children, because the day after Curbed updated their discussion that named Nick Candy as the buyer they updated it again with the following: "Actually, a rep for Candy &Candy Limited tells us [them] now that the buyer is actually Nick's brother/business partner Christian Candy."
Hmm. Huh. Fssh. Do the children smell the distinct odor of obfuscation or a rare sniff of honesty? As Linda Richman would say, "Discuss!"
Mister (Nick) Candy—and now his new-ish wife—also maintain a 17,000 square foot penthouse atop The Candy Brother's ludicrously expensive One Hyde Park complex in London's Knightsbridge area.**** Last May (2012) The Candy Brothers' shared yacht, the 208-foot Candyscape II, popped up for sale with a £39,000,000 price tag. (That's just a bit more than 61 million U.S. dollars, according to Your Mama's trusty currency conversion contraption.) The Candy Bros. reportedly commissioned another yacht and it appears Candyscape II was sold. At the very least it's been re-christened as Sealyon and the six cabin floating mansion is available for charter at a bank account depleting rate of €300-350,000 per week (plus expenses), or about 391,626-$456,897 U.S. dollars at today's rates.
Christian Candy and his blond wife, Emily, make their home in Monaco but last year spent £75 million on a long-term lease on Gordon House, a titanic, Grade II listed Georgian style building in London's Chelsea nabe. The Christian Candys have reportedly embarked on an extensive renovation that will convert the include a subterranean extension that's scheduled to include a 65-foot long swimming pool, a plunge pool and jacuzzi, a two-lane bowling alley, and a private cinema.
*The jet-setting couple, married in an opulent ceremony in late September last year (2012) at Greenacres, the Tinseltown pedigreed Beverly Hills estate owned by supermarket multi-billionaire Ron Burkle.
**Missus (Nick) Candy was born with the surname Vukadinovic, goes professionally by the surname Valance and is increasingly identified in the media by her porny sounding married name, Holly Candy. Sorry, hunny, we don't mean to make a cheap dig here because it is what it is but—no tea no shade—Holly Candy is a sweet name for a porn star. How's about you let Your Mama offer you a little unsolicited (and probably rude) advice, Missus Holly Candy: You better get your husband buy up all those .com, .biz and .cc web addresses before someone, you know, appropriates your married name does something salacious with the web addresses. Okay? Anyhoodles, poodles...
***Although it's a bit, uh, downmarket for her high-flying husband, Missus (Nick) Candy has owned a condominium in a nondescript building in (super-gay) West Hollywood since September 2005 when she paid $717,000 perfectly ordinary two bedroom and two bathroom pad just off the tail end of the Sunset Strip where Boystown turns to Beverly Hills.
****One Hyde Park is a joint venture between The Candy Brothers and Sheikh Hamad bin Jassim bin Jaber Al Thani, the Prime Minister and Minister of Foreign Affairs of Qatar.
listing photos: Mark Singer for Hilton and Hyland
Tuesday, August 20, 2013
UPDATE: Dr. Dre and Nicole Threatt
Last November all us celebrity property gossips busted a gut when rapper, record producer and high-end headphone mogul Dr. Dre and his long-time lady-wife Nicole Threatt dropped $15.4 million on a nearly 10,000 square foot contemporary residence prominently sited on a gated promontory near the tippy-top of the so-called Bird Street's nabe high above L.A.'s perennially chic Sunset Strip.*
As Your Mama told the children last November, Dr. Dre and Miz Threat are budding, L.A.-oriented real estate mini-ballers who, in addition to their high octane Sunset Strip digs, also own a nearly 14,000 square foot spread with eight bedrooms and half a dozen bathrooms in Woodland Hills as well as an 8,800+ square foot beach front mansion on Carbon Beach,** arguably Malibu's most coveted stretch of sand.
What neither Your Mama nor any of the other property gossips knew—or revealed—is that in October, 2012, just before they closed on their sexy Sunset Strip residence, Dr. and Missus Dre shelled out $10,500,000 for a pair of vacant residential lots in the guard-gated, equestrian-oriented, and celebrity-filled Hidden Hills community in the far western suburbs of Los Angeles.
Property records are a wee bit wacky due to their recent unification but, as far as Your Mama can tell, the two undeveloped parcels encompass more than five acres with a prairie-sized flat building pad easily large enough to accommodate two substantial mansions. Presumably Dr. and Missus Dre plan to custom build one super-sized mansion that caters to their every lifestyle whim and desire.
Some of the high-flying couple's nearby neighbors include a couple of homes owned by John and Gloria Gebbia, the very the same people who sold Tamar Braxton and Vincent Herbert an opulent Hidden Hills mansion in September 2011 that, somewhat perplexedly, they bought back in April 2013. (The Braxton-Herberts moved to Calabasas where they bought a 15,000 square foot spec-built house from...wait for it...John and Gloria Gebbia. Anyways...)
When completed, the Dre's new mansion will be close enough for their minimum wage scullery maid borrow a cup of sugar or a bottle of champagne from rapidly procreating former pop/reality star turned mid-priced apparel tycooness Jessica Simpson who, all the celebrity real estate obsessed children already know, just this last March (2013) paid Showbiz veterans Ozzy and Sharon Osbourne $11,500,000 for her multi-acre Hidden Hills mini-compound.
Also hiding out in Hidden Hills are 44-year old cougar entertainer Jennifer Lopez and her sexy, 25-year old rebound lover, Casper Smart. (Your Mama would not be the least bit surprised if he became her fourth husband since she seems, like Elizabeth Taylor, to the marrying type.) Other high profile home owners inside the guarded gates of Hidden Hills include Lee Ann Rimes and Eddie Cibrian, Nicolette Sheridan, former teen heart throb Shaun Cassidy, David Boreanz and his former Playmate wife Jaime Bergman, and germophobe comedian Howie Mande. And, of course, we can't forget that Hidden Hills has long been the family seat of the publicity-mad Kardashian-Jenner clan.
*The glassy house has five bedroom, eight bathrooms, generous outdoor living spaces, a T-shaped negative edge swimming pool, and unobstructed views so genuinely panoramic that they make it seem like all of Tinseltown is bowing and the bejeweled feet of the supremely positioned property.
**Dr. and Missus Dre's beach house in Malibu was listed on the open market in 2011 and 2012, first at $11 million and later for 12.5 million.
Kobe and Vanessa Bryant List Mock-Med MacMansion
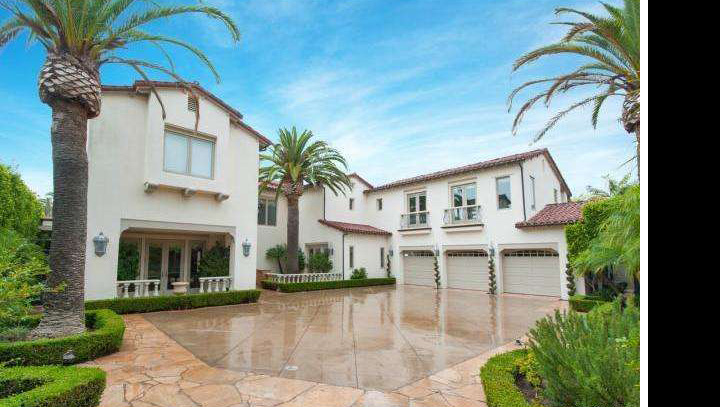


LOCATION: Newport Coast, CA
PRICE: $8,599,000
SIZE: 8,471 square feet, 4 bedrooms 4 full and 3 half bathrooms
YOUR MAMAS NOTES: L.A. Lakers superstar Kobe Bryant's longtime wife, Vanessa, stood by her man in 2003 when he was accused of sexually assaulting a 19-year old gal in Colorado—the matter was eventually settled out of court—but in December 2011 Missus Bryant filed for divorce citing irreconcilable differences. Almost immediately, in January 2012, Mister Bryant quit-claimed full ownership of all three of the erstwhile couple's luxurious homes, located in two swanky gated developments in the conspicuously prosperous Orange County community of Newport Coast (CA), over to his soon to be ex-wife.
In January of this year (2013), just days after they announced—she via Instagram and he via Facebook—that they'd called off the divorce, Missus Bryant sold off one of the houses, a 6,000 square foot mini-mansion in the guard-gated Pelican Ridge Estates development, for $3,220,000 to an orthopedic surgeon. Property records show they paid $2.65 million for the house back in August 2003 and, so the stories go, the 5 bedroom and 5.5 bathroom residence was occupied by Missus Bryant's momma, Sofia Laine.
Your Mama first heard some rumblings a couple weeks ago but it wasn't until yesterday that, thanks an informant we'll call Mister Orange, the reconciled couple heaved another of their lavish homes, this one just around the corner from the one they sold in January, for $8,599,000. Property records show Mister and Missus Bryant acquired the mock-Med macmansion in early 2001 for an unknown amount from sports agent and rare coin collector Dwight Manley who paid $1.7 million for the house in the fall of 1997.
Current listing details show the fully customized two-story mock-Med macmansion, perched on a. 47 acre promontory parcel that's tucked privately into the tail end of a short cul-de-sac, measures in at 8,471 square feet with four bedrooms and four full and three half bathrooms plus garage space for four luxury cars and at least three fireplaces (living room, family room and master bedroom).
Mister and Missus Bryant's guests and the Chinese food delivery man are greeted in a voluminous, double-height foyer all done up in bland beige with a cornucopia of decadent finishes that include limestone tile floor tiles, an elaborate carved staircase with limestone handrails;, a glimmering chandelier, and what appears to Your Mama to be hand-rubbed (and beige-tinted) Venetian plaster walls.
The beige and champagne palette continues into the formal living room where there's a carved stone fireplace surmounted by an inset mirror, another palace-worthy chandelier and a pair of fringe-bottomed sofas covered in a chatoyant champagne colored fabric. There are so many fringed pillow on the sofas and other upholstered furniture a person would have to remove half of them just to sit down anywhere except on the tufted, animal print pouf in front of the fireplace.
The kitchen is certainly roomy and well-equipped with long stretches of counter space, a boxcar-sized center island, and the usual suite of high-grade stainless steel appliances but it's also terrifically ordinary in that it looks pretty much like a gazillion other kitchens installed in a gazillion other southern California mock-Med macmansions. The kitchen opens to a breakfast area and, somewhere nearby, there's a family room for casual gatherings and boob-toob viewing.
Other features of note include a paneled library/office with shark tank, an 850 square foot fitness room, and a hair salon because Missus Bryant prefers, apparently, to have her hair did and nails done at home by a glam squad that makes house calls. There's also—we think it's in the basement but are not sure—a newly installed state-of-the art home theater with lobby and wet bar.
Although current listing images do not show it, listing details show the master suite offers a sitting room, spacious all-marble bathroom, and a newly added walk-in closet/dressing room with custom finishes.
The resort-style backyard has extensive flagstone terracing, an extra-deep free-form swimming pool and spa with multiple water falls and rock piles and an elevated lounge area with three fire pits and a built-in semi-circular cushioned banquette. There's also a patch of grass or two, an outdoor kitchen/barbecue and panoramic views up and down the dramatic and densely developed Orange County coastline.
Mister and Missus Bryant have decamped their Pelican Ridge residence for a much larger and freshly finished 14,000-ish square foot mansion about 1.5 miles away in the even more exclusive Pelican Crest development, the same guard-gated enclave where The Real Housewives of Orange County's Heather Dubrow and her plastic surgeon husband, Terry, recently sold their 15,000-ish square foot faux-Italianate pile for $16.45 million.
Property records show Mister and Missus Bryant acquired their Pelican Crest crib in July 2008 for $9,540,000 and listing details Your Mama managed to dig up from the time of their purchase show that at the time of their acquisition the not yet completed four-floor mansion was designed with six bedrooms and nine full and three half bathrooms as well as subterranean parking for six cars. An expansive basement level was planned with media, game, wine, and music rooms plus and office and staff suite and a sub-basement was planned with an exercise facility equipped with steam and sauna rooms. Of course, we have no idea what sorts of alterations Mister and Missus Bryant made to the original plans but if their previous home, the one now up for sale for nearly $8.6 million, is any indication, we expect there to be a shark tank and a beauty parlor.
listing photos: Re/Max Olson
Monday, August 19, 2013
Former It Girl Gretchen Mol Lists Venice Bungalow


LOCATION: Venice, CA
PRICE: $1,699,000
SIZE: 1,585 square feet, 3 bedrooms, 3 bathrooms
YOUR MAMAS NOTES: It wasn't so long ago that Venice, CA was a gritty sea side community best known—especially by Platinum Triangle real estate snobs—for its gang graffiti, rampant homeless population, and ratty beach boardwalk where for decades tourists from around the world have flocked to see a fabulous freak show of muscle heads, mimes, Hare Krishna acolytes, chainsaw jugglers, and roller skating jesters.
For better and worse, all that kooky craziness and icky underbelly of urban life is still to be found in Venice but over the last ten years the arty-farty beach community has become tremendously popular with hybrid driving hipsters who come in droves from all over L.A. to hang out on the rapidly gentrifying community's main drag, Abbot Kinney, where they swill single origin coffee at Intelligentsia, chow down at at the ever-popular Gjelina, snap up late-model sneakers at Waraku, and lay down their gold cards—and black Amexes—for designer duds at high-priced boutiques like Jack Spade the impossibly chic Mona Moore.
Even when it was on the seedy side, Venice has always attracted artists and celebs. Showbizzers Angelica Huston, Dennis Hopper, and Julia Roberts owned homes in Venice back when helmet-haired socialites would never have dreamt of driving through the area during the daytime let along after dark. Anna Paquin and Steven Moyer own a contemporary house a few blocks from the beach and quirky musician Fiona Apple owns a bungalow just off Venice Boulevard. Matthew Modine and Olivia Wilde recently sold multi-million dollar homes in Venice and Elijah Wood still owns a fairly nondescript cottage just off Abbott Kinney that he bought in 2004 and that happens to be just a few doors down from a residence owned by actress Gretchen Mol.
In 2004 Miz Mol married filmmaker Tod "Kip" Williams,* the well-educated son of world-class architect Tod Williams, and in September 2005 property records show the New York City-based couple, now the parents of two young children, paid $1,505,000 for a 1914 Arts and Crafts style cottage that they listed last month with an asking price of $1,699,000.
Miz Mol has an Old Hollywood-type story: As a young and struggling model/actress in New York City in the mid-1990s she was, so the stories go, plucked from the coat check room of a New York restaurant by a talent agent.* Commercials, bit parts and stage productions followed and in September 1998 Miz Mol was launched into a kind of international semi-stardom when she and—let's be honest, children—her pert nipples popped up on the cover of Vanity Fair magazine with the subhead "Is She Hollywood's Next 'It' Girl?" Salacious rumors abound in the tabs and on the internet as to how that plum piece of publicity all came about but we're not touching them with a ten foot pole.
Sadly for Miz Mol, it was ten years and a long string of box office flops (Rounders, Godzilla, The Thirteenth Floor, The Notorious Betty Page) before she finally found a proper toe hold in Tinseltown on the short-lived series Life on Mars with Harvey Keitel and Michael Imperioli. That led to Miz Mol's to-date seminal role as Gillian Darmody, a cunning and sultry former showgirl on the award-winning cable series Boardwalk Empire.
Current listing details show the two bedroom and two bathroom bungalow, shielded from the street by a thicket of foliage and already in escrow, has 1,585 square feet plus a (legal) detached guest house with another bedroom and bathroom.
The front door, painted a vibrant and inviting kelly green opens into a small entry vestibule that connects to the living room where the original brick fireplace is flanked by built in book shelves. Dark, narrow gauge wood floors are off-set by stark white walls, impressive moldings, and white lacquered ceiling. The adjoining dining room has a charming built-in in buffet that we l.o.v.e. and have to presume is original to the house as well as a bank of French doors that open to an itty-bitty terrace wrapped in vine-laced lattice.
The kitchen appears to have been fairly recently remodeled with snow white Shaker-style cabinetry, gray-veined Carrara marble counter tops, high quality appliances and large center island. The kitchen opens to a sunny breakfast area with windows on three sides and built-in banquette seating.
One of the two bedrooms in the main house (as well as the kitchen area) opens through French doors to a small deck that overlooks the petite, tree-shaded backyard. The shingle-sided guest house—it was probably a garage in its first life—has a roomy bedroom with wood floors, French doors, and pitched ceiling. Listing photos also show a laundry room and an over-sized bathroom with a claw-footed tub.
*Miz Mol told Town and Country magazine last year (2012) that she "'never checked a hat in my damn life'" but a representative from Michael's in New York subsequently told the New York Post that Miz Mol did work in the cloak room. Plus, once upon a time, before she became famous or "famous," whichever you prefer, Your Mama and Miz Mol had a friend in common and we met her on several occasions and recall—albeit through the haze of a whole lotta liquor—that she worked as a hat check gal in a Midtown restaurant. Make of all that nonsense a fuzzy memory what you will...
*Mister Williams was previously married to Dutch model turned actress Famke Janssen who, coincidentally, co-starred with Miz Mol in the 1998 movie Rounders.
listing photos: Teles Properties
Subscribe to:
Posts (Atom)