The celebrity gossips at X17 reported today moving trucks were spotted entering and exiting the Beverly Hills (CA) estate that, until recently, Katie Holmes shared with her soon-to-be-ex-husband Tom Cruise. Presumably the trucks were there to haul someone's things out of the 7 bedroom and 9 bathroom mansion the kaput couple picked up in early 2007 for $30,500,000 but Your Mama don't know a thing about a thing so we really don't know for sure which of the two is schlepping their shit to storage.
Ownership of the 10,000-plus square foot residence, originally built in 1937 and situated privately and securely on 1.2 gated and fortified acres with swimming pool, tennis court and parking lot-sized motor court, is reported by the folks at X17 to be up for grabs, meaning it's not accounted for in the couple's pre-nup. The X17 folks also said the former couple's pre-nup (allegedly) grants third-ex-Missus Cruise ownership of a Montecito, CA mansion, but honestly chickadoodles, Your Mama isn't aware of any Montecito mansion owned by Mister and/or third-ex-Missus Cruise and apparently neither do some top realtors in Montecito, according to local society chronicler Richard Mineards at the Montecito Journal (page 19).
Since their divorce announcement last month Mister Cruise has been spotted on a feverish hunt for a high-priced home in some of the more affluent suburbs around New York City such as Snedens Landing, NY and Greenich, CT and third-ex-Missus Cruise has settled into a rented apartment in a celebrity-friendly building in New York City's Chelsea neighborhood.
aerial photo: Pacific Coast News
Thursday, August 16, 2012
Michele Lee Lists Little Holmby Estate
SELLERS: Michele Lee and Fred Rappoport
LOCATION: Los Angeles, CA
PRICE: $7,850,000
SIZE: 9,593 square feet, 5-6 bedrooms, 7 bathrooms
YOUR MAMAS NOTES: Every now and then a multi-million dollar estate promoted as a celebrity owned home will pop up on the market. Your Mama's years of celebrity real estate experience tells us that more often than not a home pushed on the open market labeled as owned by a famous person usually turns out to be owned by a "famous" person Your Mama ain't never heard of before.
That's not the case with a large, Los Angeles, CA mansion recently listed for $7,850,000 that floridly advertises itself in (online) marketing materials as an "enchanting celebrity-owned villa steeped in romance and generation." As it turns out, we learned first from The Bizzy Boys at Celebrity Address Aerial and then confirmed with property records, the "celebrity-owned villa" is owned by Emmy- and Tony-nominated singer/dancer/actress/writer/producer/director Michele Lee and her producer husband of 25 (or so) years, Fred Rappoport.
'Course, the youngins won't have a clue who Miz Lee is but old people like Your Mama anyone with a high-camp view of Hollywood certainly knows Miz Michele Lee was a frequent game show panelist in the 1960s and '70s (Match Game, Celebrity Sweepstakes, Hollywood Squares) who also appeared multiple times on The Love Boat and Fantasy Island. Her Showbiz salad days really kicked into high gear in 1978 when she landed a starring role on the long-running prime time soap story Knots Landing. The evening melodrama, which also starred Joan van Ark, ran for 14 seasons into the mid-1990s and Miz Lee is the only cast member to appear in all 344 episodes. That may sound bizarrely trivial to someone who farms or saves lives for a living, akin to the Best Attendance Award in sixth grade, but in Tinseltown, where air-time equals money and power for actors and actresses, that is quite an accomplishment.
Since Knots Landing went off the air in 1993, Miz Lee, now 70 years old, hasn't worked much in front of the camera. Perhaps that's by choice and perhaps not. Let's be honest, Hollywood is an ugly, rejecting place for actresses older than 32 or maybe 35. In 1998 she starred in and executive produced the biopic Scandalous Me: The Jacqueline Susann Story and her slender post-millennial credits include a few small parts on the big screen (Along Came Polly) and a number of smaller parts on the small screen (Miss Match, Will & Grace and Family Guy).
Property records aren't entirely clear, but as best as Your Mama can tell, Miz Lee and Mister Rappoport have owned their Los Angeles estate—at times together and separately—since at least July 1992 and possibly longer.
Property records and listing information shows the gated estate encompasses a pair of pie-shaped parcels that total just over an acre on a narrow, quiet lane in the affluent Los Angeles enclave known in real estate circles as Little Holmby Hills, a collection of curving streets lined with large, well-maintained mansions (and mini-mansions) on the western border of the hoity-toity Los Angeles Country Club, just north of Wilshire Boulevard. The property does not, it should be noted, directly back up to the golf course but a gentle but definitive slope from the front of the property to the back allows for an over-the tree tops view of the links from the mansion's second floor balconies.
The red-tile-roofed Mediterranean villa was originally built in 1929 and was updated and upgraded by its current owners who, according to listing information, engaged the services of architect Eli Attia for said renovations. We're not sure how big this place was when it was built in 1929 but listing information indicates it currently weighs in at a quite commodious but far from colossal 9,593 square feet. Each of the five family/guest bedrooms has an attached bathroom, as per listing information, and there are additional staff quarters for those folks who require or desire live-in domestic assistance.
The multi-winged mansion wraps around a double-gated motor court paved with Spanish tiles that continue into the turreted entry and large foyer outfitted with a fireplace and archways that connect to the various wings of the residence. The red tile floors turn to gleaming, wide-plank hardwood in the light flooded formal living room that also features a fireplace, antique-looking wood-beamed ceiling and banks of French doors on three sides that open to the semi-tropically landscaped backyard entertainment areas.
A wide corridor—conveniently outfitted with a sunken built-in wet bar for refreshing cocktails on the way to dinner—connects the formal living room to the formal dining room. One of the mansion's two kitchens comes equipped with a large center island with snack counter, high grade stainless steel appliances, slab granite counter tops, glass-fronted (upper) cabinetry, and a row of arched windows that over look the lush backyard gardens. We're just going to pretend we don't see the pair of pot racks that flank the copper hood over the range top or that deeply upsetting and perplexing, over-sized rooster figurine on the floor by the spiral staircase that, quite frankly, gives Your Mama the heebie-jeebies. Imagine coming up on that thing on a shadowy and boozy late-night candy run? No thank you.
Listing information indicates the Lee-Rappoport residence also includes a cozy den with built in book cases; window-wrapped home office; wine tasting room; substantial (second floor) fitness room; and a multi-level screening room on the main floor where a wide screen rolls magically down from the ceiling in front of a wide, curving grid of square window that overlook the backyard areas.
The second floor master suite includes a sitting room (with fireplace), bedroom area (with breakfast kitchenette), balcony access, and a out-dated but superstar-style boutique-like closet/dressing room with tons of built-in cabinets and hanging racks and an elevated viewing platform with angled, three-panel mirror for checking panty lines.
The back of the house spills out to multi-level brick terraces that surround a swimming pool and spa with outdoor kitchen and cabana. Listing information indicates there's room for a tennis court should the next owner desire one. Secluded stone pathways meander the tree-shaded slope below the house and backyard.
Your Mama remembers reading somewhere—we can't recall just where now—that Miz Lee and Mister Rappoport also maintain a residence in New York City but unfortunately we can't provide the children with any details of that.
listing photos: Coldwell Banker / Beverly Hills North
LOCATION: Los Angeles, CA
PRICE: $7,850,000
SIZE: 9,593 square feet, 5-6 bedrooms, 7 bathrooms
YOUR MAMAS NOTES: Every now and then a multi-million dollar estate promoted as a celebrity owned home will pop up on the market. Your Mama's years of celebrity real estate experience tells us that more often than not a home pushed on the open market labeled as owned by a famous person usually turns out to be owned by a "famous" person Your Mama ain't never heard of before.
That's not the case with a large, Los Angeles, CA mansion recently listed for $7,850,000 that floridly advertises itself in (online) marketing materials as an "enchanting celebrity-owned villa steeped in romance and generation." As it turns out, we learned first from The Bizzy Boys at Celebrity Address Aerial and then confirmed with property records, the "celebrity-owned villa" is owned by Emmy- and Tony-nominated singer/dancer/actress/writer/producer/director Michele Lee and her producer husband of 25 (or so) years, Fred Rappoport.
'Course, the youngins won't have a clue who Miz Lee is but old people like Your Mama anyone with a high-camp view of Hollywood certainly knows Miz Michele Lee was a frequent game show panelist in the 1960s and '70s (Match Game, Celebrity Sweepstakes, Hollywood Squares) who also appeared multiple times on The Love Boat and Fantasy Island. Her Showbiz salad days really kicked into high gear in 1978 when she landed a starring role on the long-running prime time soap story Knots Landing. The evening melodrama, which also starred Joan van Ark, ran for 14 seasons into the mid-1990s and Miz Lee is the only cast member to appear in all 344 episodes. That may sound bizarrely trivial to someone who farms or saves lives for a living, akin to the Best Attendance Award in sixth grade, but in Tinseltown, where air-time equals money and power for actors and actresses, that is quite an accomplishment.
Since Knots Landing went off the air in 1993, Miz Lee, now 70 years old, hasn't worked much in front of the camera. Perhaps that's by choice and perhaps not. Let's be honest, Hollywood is an ugly, rejecting place for actresses older than 32 or maybe 35. In 1998 she starred in and executive produced the biopic Scandalous Me: The Jacqueline Susann Story and her slender post-millennial credits include a few small parts on the big screen (Along Came Polly) and a number of smaller parts on the small screen (Miss Match, Will & Grace and Family Guy).
Property records aren't entirely clear, but as best as Your Mama can tell, Miz Lee and Mister Rappoport have owned their Los Angeles estate—at times together and separately—since at least July 1992 and possibly longer.
Property records and listing information shows the gated estate encompasses a pair of pie-shaped parcels that total just over an acre on a narrow, quiet lane in the affluent Los Angeles enclave known in real estate circles as Little Holmby Hills, a collection of curving streets lined with large, well-maintained mansions (and mini-mansions) on the western border of the hoity-toity Los Angeles Country Club, just north of Wilshire Boulevard. The property does not, it should be noted, directly back up to the golf course but a gentle but definitive slope from the front of the property to the back allows for an over-the tree tops view of the links from the mansion's second floor balconies.
The red-tile-roofed Mediterranean villa was originally built in 1929 and was updated and upgraded by its current owners who, according to listing information, engaged the services of architect Eli Attia for said renovations. We're not sure how big this place was when it was built in 1929 but listing information indicates it currently weighs in at a quite commodious but far from colossal 9,593 square feet. Each of the five family/guest bedrooms has an attached bathroom, as per listing information, and there are additional staff quarters for those folks who require or desire live-in domestic assistance.
The multi-winged mansion wraps around a double-gated motor court paved with Spanish tiles that continue into the turreted entry and large foyer outfitted with a fireplace and archways that connect to the various wings of the residence. The red tile floors turn to gleaming, wide-plank hardwood in the light flooded formal living room that also features a fireplace, antique-looking wood-beamed ceiling and banks of French doors on three sides that open to the semi-tropically landscaped backyard entertainment areas.
A wide corridor—conveniently outfitted with a sunken built-in wet bar for refreshing cocktails on the way to dinner—connects the formal living room to the formal dining room. One of the mansion's two kitchens comes equipped with a large center island with snack counter, high grade stainless steel appliances, slab granite counter tops, glass-fronted (upper) cabinetry, and a row of arched windows that over look the lush backyard gardens. We're just going to pretend we don't see the pair of pot racks that flank the copper hood over the range top or that deeply upsetting and perplexing, over-sized rooster figurine on the floor by the spiral staircase that, quite frankly, gives Your Mama the heebie-jeebies. Imagine coming up on that thing on a shadowy and boozy late-night candy run? No thank you.
Listing information indicates the Lee-Rappoport residence also includes a cozy den with built in book cases; window-wrapped home office; wine tasting room; substantial (second floor) fitness room; and a multi-level screening room on the main floor where a wide screen rolls magically down from the ceiling in front of a wide, curving grid of square window that overlook the backyard areas.
The second floor master suite includes a sitting room (with fireplace), bedroom area (with breakfast kitchenette), balcony access, and a out-dated but superstar-style boutique-like closet/dressing room with tons of built-in cabinets and hanging racks and an elevated viewing platform with angled, three-panel mirror for checking panty lines.
The back of the house spills out to multi-level brick terraces that surround a swimming pool and spa with outdoor kitchen and cabana. Listing information indicates there's room for a tennis court should the next owner desire one. Secluded stone pathways meander the tree-shaded slope below the house and backyard.
Your Mama remembers reading somewhere—we can't recall just where now—that Miz Lee and Mister Rappoport also maintain a residence in New York City but unfortunately we can't provide the children with any details of that.
listing photos: Coldwell Banker / Beverly Hills North
Wednesday, August 15, 2012
Ben Stiller List Manhattan Duplex at a Loss
SELLERS: Ben Stiller and Christine Taylor
LOCATION: New York City, NY
PRICE: $9,600,000
SIZE: (approx.) 4,000 square feet, 5 bedrooms, 5.5 bathrooms
YOUR MAMAS NOTES: Four years ago comedian turned sizzlingly successful and toilet-humored screenwriter/director/producer/movie star Ben Stiller and wife Christine Taylor packed up their trio of shorties and decamped their two residence compound in Los Angeles's Hollywood Hills for the Upper West Side of Manhattan, where Mister Stiller grew up. He said, in a 2008 interview quoted in The Observer, they opted to move east from the near constant SoCal sunshine to the angsty urbanity of New York City in order to provide his off-springs with more excitement or some such thing.
In August 2008 the suntanned Stillers spent $10,00,000 to acquire a spacious duplex apartment a swank but low-key Upper West Side building. Property records and reports from the time of their 2008 purchase show the apartment was purchased off-market (with a blind trust) from gourmet/kosher grocery store scion Ann Zabar who's family owns an eponymous Upper West Side food shopping emporium.
Your Mama isn't sure what their real estate motivations may be but last week the Stiller-Taylors quietly slipped the completely and expensively renovated duplex back on the market with an asking price of $9,600,000.
It only takes one or two quick flicks of the well worn beads on Your Mama's bejeweled abacus to figure out that Mister and Missus Stiller must really want to move because even with a full price offer—and it could happen—they're faced with a spine-straightening $400,000 gut punch to their pocketbook, not counting renovations and improvements, upkeep and carrying costs, and any associated real estate fees they'll pay out of the proceeds of the sale.
Current listing information, forwarded to Your Mama by one of the more helpful children, shows the substantial river-view spread has four family/guest bedrooms and 4.5 bathrooms plus (as per the floor plan, above) a discrete, staff suite tucked into the service wing behind the kitchen with an additional, prison-cell-sized but river-facing bedroom and (windowless) bathroom as well as a laundry room and access to the service elevator.
The main living and entertaining areas, located on the duplex's upper level, include a double-wide (and somewhat corporate-looking) foyer with long built-in waiting bench that connects through to an unusually roomy, river-view living/dining combination space finished with gallery white walls, pale pale pale wood floors (that may or may not be white oak) and a quartet of over-sized windows with direct and unobstructed views across the Hudson River towards the not entirely scenic shore of New Jersey.
As with the couple's former Tinseltown compound—part of which was sold for $7,325,000 in summer 2011 to hunky action movie stud Jason Statham—the duplex's low-slung mid-century modern infused day-core was conceived and installed by the fine folks at Roman and Williams who juxtaposed the light and airy living/dining room and the crisp, light-flooded eat-in kitchen against a more richly textured and moody media room (marked library on the floor plan) outfitted with seal grey silk wall-to-wall carpeting, heavy, light-blocking drapery, (what appears to be) upholstered walls, and state-of-the-art equipment.
An adjacent wet bar houses the a/v equipment in a custom cabinet and also features open glass shelves for bar ware display and storage, a handy-dandy dishwasher, and an under-counter mounted fridge/freezer/ice maker.
The master suite, all done up with more than a hint of high-glam, 1930s ocean liner chic, has cherry wood paneled walls, grey silk wall-to-wall carpeting, ship-like views of the Hudson River, and a to-die-for dressing room lined with custom, cherry-wood wardrobes and built-in dressers. The attached master bathroom has double sinks and a mosaic-tiled wet area with super-sized soaking tub and glassed in steam shower fitted with a huge, river-view window.
Two of the three family bedrooms have direct access to a private bathroom and, as per the floor plan, the unlucky occupant of the remaining bedroom must either traipse through one of the other bedrooms to access a restroom or climb the stairs to make use of the full bath that adjoins the media room, the half bathroom off the foyer or the squeezy one in the service wing.
We're not sure what real estate plans are in store for Mister and Missus Stiller but we do know they're hardly homeless. Our research indicates they still own a modest, 1,608 square foot residence on the Studio City side of Laurel Canyon bought August 2006 for $1,100,000 and, as far as Your Mama can tell, they still maintain an ocean front estate on the northern shore of the Hawaiian island of Kauai purchased in October 2002 for $8,500,000.
listing photos: Prudential Douglas Elliman
LOCATION: New York City, NY
PRICE: $9,600,000
SIZE: (approx.) 4,000 square feet, 5 bedrooms, 5.5 bathrooms
YOUR MAMAS NOTES: Four years ago comedian turned sizzlingly successful and toilet-humored screenwriter/director/producer/movie star Ben Stiller and wife Christine Taylor packed up their trio of shorties and decamped their two residence compound in Los Angeles's Hollywood Hills for the Upper West Side of Manhattan, where Mister Stiller grew up. He said, in a 2008 interview quoted in The Observer, they opted to move east from the near constant SoCal sunshine to the angsty urbanity of New York City in order to provide his off-springs with more excitement or some such thing.
In August 2008 the suntanned Stillers spent $10,00,000 to acquire a spacious duplex apartment a swank but low-key Upper West Side building. Property records and reports from the time of their 2008 purchase show the apartment was purchased off-market (with a blind trust) from gourmet/kosher grocery store scion Ann Zabar who's family owns an eponymous Upper West Side food shopping emporium.
Your Mama isn't sure what their real estate motivations may be but last week the Stiller-Taylors quietly slipped the completely and expensively renovated duplex back on the market with an asking price of $9,600,000.
It only takes one or two quick flicks of the well worn beads on Your Mama's bejeweled abacus to figure out that Mister and Missus Stiller must really want to move because even with a full price offer—and it could happen—they're faced with a spine-straightening $400,000 gut punch to their pocketbook, not counting renovations and improvements, upkeep and carrying costs, and any associated real estate fees they'll pay out of the proceeds of the sale.
Current listing information, forwarded to Your Mama by one of the more helpful children, shows the substantial river-view spread has four family/guest bedrooms and 4.5 bathrooms plus (as per the floor plan, above) a discrete, staff suite tucked into the service wing behind the kitchen with an additional, prison-cell-sized but river-facing bedroom and (windowless) bathroom as well as a laundry room and access to the service elevator.
The main living and entertaining areas, located on the duplex's upper level, include a double-wide (and somewhat corporate-looking) foyer with long built-in waiting bench that connects through to an unusually roomy, river-view living/dining combination space finished with gallery white walls, pale pale pale wood floors (that may or may not be white oak) and a quartet of over-sized windows with direct and unobstructed views across the Hudson River towards the not entirely scenic shore of New Jersey.
As with the couple's former Tinseltown compound—part of which was sold for $7,325,000 in summer 2011 to hunky action movie stud Jason Statham—the duplex's low-slung mid-century modern infused day-core was conceived and installed by the fine folks at Roman and Williams who juxtaposed the light and airy living/dining room and the crisp, light-flooded eat-in kitchen against a more richly textured and moody media room (marked library on the floor plan) outfitted with seal grey silk wall-to-wall carpeting, heavy, light-blocking drapery, (what appears to be) upholstered walls, and state-of-the-art equipment.
An adjacent wet bar houses the a/v equipment in a custom cabinet and also features open glass shelves for bar ware display and storage, a handy-dandy dishwasher, and an under-counter mounted fridge/freezer/ice maker.
The master suite, all done up with more than a hint of high-glam, 1930s ocean liner chic, has cherry wood paneled walls, grey silk wall-to-wall carpeting, ship-like views of the Hudson River, and a to-die-for dressing room lined with custom, cherry-wood wardrobes and built-in dressers. The attached master bathroom has double sinks and a mosaic-tiled wet area with super-sized soaking tub and glassed in steam shower fitted with a huge, river-view window.
Two of the three family bedrooms have direct access to a private bathroom and, as per the floor plan, the unlucky occupant of the remaining bedroom must either traipse through one of the other bedrooms to access a restroom or climb the stairs to make use of the full bath that adjoins the media room, the half bathroom off the foyer or the squeezy one in the service wing.
We're not sure what real estate plans are in store for Mister and Missus Stiller but we do know they're hardly homeless. Our research indicates they still own a modest, 1,608 square foot residence on the Studio City side of Laurel Canyon bought August 2006 for $1,100,000 and, as far as Your Mama can tell, they still maintain an ocean front estate on the northern shore of the Hawaiian island of Kauai purchased in October 2002 for $8,500,000.
listing photos: Prudential Douglas Elliman
Tuesday, August 14, 2012
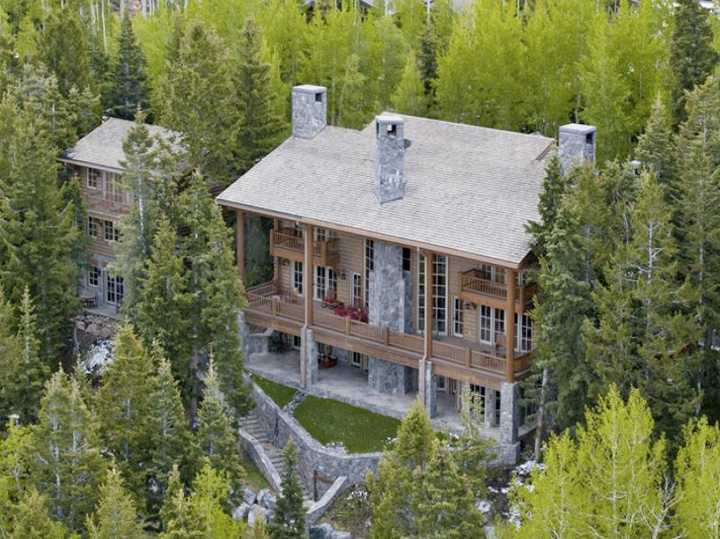
Jeffrey Katzenberg to Sell Utah Ski Chalet
SELLER: Jeffrey Katzenberg
LOCATION: Deer Park, UT
PRICE: $20,500,000
SIZE: 14,100 square feet, 7 bedrooms, 7 full and 3 half bathrooms
YOUR MAMAS NOTES: Those ever industrious and clever kids at Curbed somehow sorted out that Tinseltown titan Jeffrey Katzenberg has pushed his (partly) Rick Otto- and (partly) Charles Gwathmey-designed log cabin ski chalet in Deer Valley, UT on the market with an asking price of $20,500,000.
Current listing information shows the multi-level hillside pile, on two cul-de-sac lots behind the gated Bald Eagle Club, measures 14,100 square feet with a total of seven bedrooms and seven full and three half bathrooms.
Pre- and après ski-time can be spent in a multiple of airy but woodsy living and lounging areas as well as a billiard room, game room, indoor plunge pool and spa and, right outside the so-called ski room (complete with lounge, bar and fireplace), there's a super convenient ski run.
Mister Katzenberg, former chairman of The Walt Disney Studios and currently CEO of DreamWorks Animation, made all the real estate headlines in 2010 when he shoveled out around $35,000,000 to purchase a private, 6.34 acre Beverly Hills, CA promontory with an existing 8,704 square foot, low-slung mid-century modern era mansion that, much to the chagrin of many L.A. architecture aficionados, he razed in order to erect his own, fully-loaded residential real estate monument to his near billion dollar fortune.
We apologize to any of the children who may be annoyed—and we acknowledge all those who wish we'd always be more brief—but we have some unavoidable personal matters to attend to this afternoon and so iffin you want more information about Mister Katzenberg's winter getaway in Utah and/or pine for more eye candy in the form of the maybe-too-picture-perfect, Ralph Lauren-esque Rocky Mountain day-core seen in listing photos, we recommend you visit the folks at Curbed.
listing photos: Sotheby's International Realty
LOCATION: Deer Park, UT
PRICE: $20,500,000
SIZE: 14,100 square feet, 7 bedrooms, 7 full and 3 half bathrooms
YOUR MAMAS NOTES: Those ever industrious and clever kids at Curbed somehow sorted out that Tinseltown titan Jeffrey Katzenberg has pushed his (partly) Rick Otto- and (partly) Charles Gwathmey-designed log cabin ski chalet in Deer Valley, UT on the market with an asking price of $20,500,000.
Current listing information shows the multi-level hillside pile, on two cul-de-sac lots behind the gated Bald Eagle Club, measures 14,100 square feet with a total of seven bedrooms and seven full and three half bathrooms.
Pre- and après ski-time can be spent in a multiple of airy but woodsy living and lounging areas as well as a billiard room, game room, indoor plunge pool and spa and, right outside the so-called ski room (complete with lounge, bar and fireplace), there's a super convenient ski run.
Mister Katzenberg, former chairman of The Walt Disney Studios and currently CEO of DreamWorks Animation, made all the real estate headlines in 2010 when he shoveled out around $35,000,000 to purchase a private, 6.34 acre Beverly Hills, CA promontory with an existing 8,704 square foot, low-slung mid-century modern era mansion that, much to the chagrin of many L.A. architecture aficionados, he razed in order to erect his own, fully-loaded residential real estate monument to his near billion dollar fortune.
We apologize to any of the children who may be annoyed—and we acknowledge all those who wish we'd always be more brief—but we have some unavoidable personal matters to attend to this afternoon and so iffin you want more information about Mister Katzenberg's winter getaway in Utah and/or pine for more eye candy in the form of the maybe-too-picture-perfect, Ralph Lauren-esque Rocky Mountain day-core seen in listing photos, we recommend you visit the folks at Curbed.
listing photos: Sotheby's International Realty
UPDATE: Sharon and Ozzy Osbourne
listing photo: Ewing Sotheby's International Realty
Last week, the children may recall, the long-legged gal at Trulia Luxe Living spilled the celebrity real estate beans about Sharon and Ozzy Osbourne hoisting their 2.25 acre estate (above) in the guard-gated equestrian enclave of Hidden Hills (CA) up for lease with a big-bellied asking price of $50,000 per month.
(The Osbournes, dontcha know, have also had their Hidden Hills suburban-country compound— bought in August 2007 for $12,388,500 and tucked into a quiet, almost-rural corner of the hot as Hades far western suburbs of Los Angeles—on the open market since last June at $12,999,000.)
listing photos: Hilton & Hyland
For the last year or so, in addition to their huge house in distant Hidden Hills the couple also maintained a rented two bedroom and three bathroom in-town pied-a-terre at the celeb-stocked Sierra Towers building on the high-priced border of West Hollywood and Beverly Hills, CA. They had the 18th floor aerie did up with a heavily carbonated, high-glitz sheen by Million Dollar Decorator Martyn Lawrence Bullard, the same (decoratively) flamboyant fella responsible for the day-core of their nearly 11,000 square foot compound-mansion in Hidden Hills, CA, which they had photographed for and featured in the glossy pages of Architectural Digest last year (June, 2011).
It wasn't long after word spread 'round the celebrity real estate globe about their Hidden Hills house going up for lease that Your Mama heard from a well-placed informant—let's call her Gabby Givesdish—who whispered conspiratorially that Mister and Missus Osbourne had done decamped Sierra Towers and, indeed, the Osbourne's 2,117 square foot rented residence at Sierra Towers is up for sale on the open market with an asking price of $2,595,000. Interestingly—but of zero import to today's discussion topic—the unidentifiable seller, shrouded behind a mysterious corporate entity, paid $3,500,000 for the place in April 2008. Oh dear. Ouch.
Anyhoo, Miss Givesdish said she was quite certain the Osbournes had vacated Sierra Towers because they've already leased a completely renovated hacienda style mini-mansion in Beverly Hills owned, according to Miss Givesdish (and property records), by one of the Platinum Triangle's most prominent Real Estates. The posh spread, undeniably luxurious but understated by Bev Hills standards, is conveniently situated in the "flats" just a few blocks from Rodeo Drive and The Beverly Hilton where glammed-up Showbiz types go to get down after after any number of self-congratulatory awards extravaganzas and where Whitney Houston met her untimely end in the partially-filled bathtub of her fourth floor suite in February (2012) on the afternoon of the day before the 54th Annual Grammy Awards. But we digress.
listing photo: Westside Estate Agency
We can't confirm (or deny) the exact amount Mister and Missus Osbourne (allegedly) turn over every month to their new landlord but listing information we teased out of the internets shows the residence in question was listed for lease in late May (2012) with an asking price of $19,500 per month. It was also listed for sale with an asking price of $5,495,000 but no longer appears on the (open) market. No doubt the current tenants don't want potential buyers traipsing around and doing their pesky but necessary due diligence.
Listing information states—and we paraphrase—the 5,586 square foot residence, originally built in 1928, has been remodeled with all the upper class bells and whistles but retains much of it's original architectural detailing. Listing information also shows there are a total of four bedrooms and six bathrooms divided up between the main house and the detached guest house that also includes a sky-lit and mirror-walled fitness room.
listing photos: Westside Estate Agency
Back in the main house, the main living spaces pinwheel off a Spanish tile-floored foyer and include a formal living room with fireplace and double-height, wood-beamed ceiling; a simple but elegant formal dining room with partially paneled walls and a high-gloss, wood-paneled coffered ceiling; a den/study with crimson-colored walls and a kiva-style corner fireplace; and a family-sized family room with wood beams across the ceiling and a bank of French doors the connect to a lushly planted, brick-floored courtyard between the residence and the long driveway that runs up alongside of the house and under a porte cochere.
The spacious, sky-lit kitchen has a king-sized center island with snack counter, marble counter tops, glass-fronted upper cabinets for displaying dishware, a porcelain farmhouse sink and the customary complement of high-grade appliances found in multi-million dollar Beverly Hills mini-mansions that lease for nearly twenty-k per month. An adjoining, wood-paneled breakfast nook has a built-in banquette dinette set surrounded by over-sized, garden-view windows and built-in bookcases.
listing photos: Westside Estate Agency
The second floor master suite includes a fitted closet/dressing room and a bathroom bathed in shimmery baby blue glass tiles and Carrara marble counter tops and equipped with a Old-Timey free-standing soaking tub and a glass-enclosed steam shower.
listing photos: Westside Estate Agency
In addition to the aforementioned courtyard, exteriors living and entertaining spaces include (but may not be limited to) a quintessentially romantic vine-laden pergola-shaded dining terrace that overlooks the petite, sort-of-kidney-shaped swimming pool set into a brick terrace sprinkled liberally with potted plants.
listing photos: Hilton & Hyland
Mister and Missus Osbourne recently and at long last unloaded three-story ocean front residence on Malibu's La Costa Beach for $7,9250,000 after five or six long years on (and off) the sales and rental market(s) with a variety of asking prices as optimistically high as $14,000,000.
In other semi-related Sharon and Ozzy Osbourne real estate news, the Beverly Hills mansion they sold in 2007 to X-Tina Aguilera—the button-pushing pop star turned busty mentor/judge on The Voice—is still up for sale. Miz Aguilera paid $11,500,000 for the place in summer 2007, had it festooned in a quixotic, exotic and visually chaotic fun house-style by the folks at Woodson & Rummerfields' House of Design, got married, had a baby, and got divorced. Last year Miz Aguilera heaved the 10,000-ish square foot pile back on the market with a $13,500,000 price tag. Unfortunately for Miz A., as of today the homestead remains unsold and still on the open market at thirteen-five.
Last week, the children may recall, the long-legged gal at Trulia Luxe Living spilled the celebrity real estate beans about Sharon and Ozzy Osbourne hoisting their 2.25 acre estate (above) in the guard-gated equestrian enclave of Hidden Hills (CA) up for lease with a big-bellied asking price of $50,000 per month.
(The Osbournes, dontcha know, have also had their Hidden Hills suburban-country compound— bought in August 2007 for $12,388,500 and tucked into a quiet, almost-rural corner of the hot as Hades far western suburbs of Los Angeles—on the open market since last June at $12,999,000.)
listing photos: Hilton & Hyland
For the last year or so, in addition to their huge house in distant Hidden Hills the couple also maintained a rented two bedroom and three bathroom in-town pied-a-terre at the celeb-stocked Sierra Towers building on the high-priced border of West Hollywood and Beverly Hills, CA. They had the 18th floor aerie did up with a heavily carbonated, high-glitz sheen by Million Dollar Decorator Martyn Lawrence Bullard, the same (decoratively) flamboyant fella responsible for the day-core of their nearly 11,000 square foot compound-mansion in Hidden Hills, CA, which they had photographed for and featured in the glossy pages of Architectural Digest last year (June, 2011).
It wasn't long after word spread 'round the celebrity real estate globe about their Hidden Hills house going up for lease that Your Mama heard from a well-placed informant—let's call her Gabby Givesdish—who whispered conspiratorially that Mister and Missus Osbourne had done decamped Sierra Towers and, indeed, the Osbourne's 2,117 square foot rented residence at Sierra Towers is up for sale on the open market with an asking price of $2,595,000. Interestingly—but of zero import to today's discussion topic—the unidentifiable seller, shrouded behind a mysterious corporate entity, paid $3,500,000 for the place in April 2008. Oh dear. Ouch.
Anyhoo, Miss Givesdish said she was quite certain the Osbournes had vacated Sierra Towers because they've already leased a completely renovated hacienda style mini-mansion in Beverly Hills owned, according to Miss Givesdish (and property records), by one of the Platinum Triangle's most prominent Real Estates. The posh spread, undeniably luxurious but understated by Bev Hills standards, is conveniently situated in the "flats" just a few blocks from Rodeo Drive and The Beverly Hilton where glammed-up Showbiz types go to get down after after any number of self-congratulatory awards extravaganzas and where Whitney Houston met her untimely end in the partially-filled bathtub of her fourth floor suite in February (2012) on the afternoon of the day before the 54th Annual Grammy Awards. But we digress.
listing photo: Westside Estate Agency
We can't confirm (or deny) the exact amount Mister and Missus Osbourne (allegedly) turn over every month to their new landlord but listing information we teased out of the internets shows the residence in question was listed for lease in late May (2012) with an asking price of $19,500 per month. It was also listed for sale with an asking price of $5,495,000 but no longer appears on the (open) market. No doubt the current tenants don't want potential buyers traipsing around and doing their pesky but necessary due diligence.
Listing information states—and we paraphrase—the 5,586 square foot residence, originally built in 1928, has been remodeled with all the upper class bells and whistles but retains much of it's original architectural detailing. Listing information also shows there are a total of four bedrooms and six bathrooms divided up between the main house and the detached guest house that also includes a sky-lit and mirror-walled fitness room.
listing photos: Westside Estate Agency
Back in the main house, the main living spaces pinwheel off a Spanish tile-floored foyer and include a formal living room with fireplace and double-height, wood-beamed ceiling; a simple but elegant formal dining room with partially paneled walls and a high-gloss, wood-paneled coffered ceiling; a den/study with crimson-colored walls and a kiva-style corner fireplace; and a family-sized family room with wood beams across the ceiling and a bank of French doors the connect to a lushly planted, brick-floored courtyard between the residence and the long driveway that runs up alongside of the house and under a porte cochere.
The spacious, sky-lit kitchen has a king-sized center island with snack counter, marble counter tops, glass-fronted upper cabinets for displaying dishware, a porcelain farmhouse sink and the customary complement of high-grade appliances found in multi-million dollar Beverly Hills mini-mansions that lease for nearly twenty-k per month. An adjoining, wood-paneled breakfast nook has a built-in banquette dinette set surrounded by over-sized, garden-view windows and built-in bookcases.
listing photos: Westside Estate Agency
The second floor master suite includes a fitted closet/dressing room and a bathroom bathed in shimmery baby blue glass tiles and Carrara marble counter tops and equipped with a Old-Timey free-standing soaking tub and a glass-enclosed steam shower.
listing photos: Westside Estate Agency
In addition to the aforementioned courtyard, exteriors living and entertaining spaces include (but may not be limited to) a quintessentially romantic vine-laden pergola-shaded dining terrace that overlooks the petite, sort-of-kidney-shaped swimming pool set into a brick terrace sprinkled liberally with potted plants.
listing photos: Hilton & Hyland
Mister and Missus Osbourne recently and at long last unloaded three-story ocean front residence on Malibu's La Costa Beach for $7,9250,000 after five or six long years on (and off) the sales and rental market(s) with a variety of asking prices as optimistically high as $14,000,000.
In other semi-related Sharon and Ozzy Osbourne real estate news, the Beverly Hills mansion they sold in 2007 to X-Tina Aguilera—the button-pushing pop star turned busty mentor/judge on The Voice—is still up for sale. Miz Aguilera paid $11,500,000 for the place in summer 2007, had it festooned in a quixotic, exotic and visually chaotic fun house-style by the folks at Woodson & Rummerfields' House of Design, got married, had a baby, and got divorced. Last year Miz Aguilera heaved the 10,000-ish square foot pile back on the market with a $13,500,000 price tag. Unfortunately for Miz A., as of today the homestead remains unsold and still on the open market at thirteen-five.
Monday, August 13, 2012
Your Mama Hears...
...former chairman/co-CEO of Warner Bros. and well-compensated former Yahoo! CEO Terry Semel has reached and agreement to sell his Michael Graves-designed ocean front compound in Malibu, CA for, according to gossip juggernaut TMZ, $37,000,000.
Sounds like a lot of money—and it its–but it's a whopping $13,000,000 less than the $50,000,000 he originally wanted for the 9 bedroom and 13 bathroom compound when it first popped up on the open market in May (2012) with a throat-clenching fifty million dollar price tag.
So who's the buyer? Well, a little tattle-tale with whom we're acquainted—let's call her Deborah Deepthroat—told us the soon-to-be new owner of the Semel's 10,000-plus square foot Carbon Beach compound is none other than prolific trophy property collecting gajillionaire Larry Ellison who already owns a couple hundred million dollars of residential real estate in Malibu, much of it along Carbon Beach.
Missus Deepthroat also told us Mister Ellison peeped the property before it went on the open market but didn't make his well-timed move until last week when, so it seems, Mister and Missus Semel were willing to listen to substantially lower than asking offers.
All just rumor and gossip, kids, just some high-end Malee-boo real estate rumor and gossip.
Sounds like a lot of money—and it its–but it's a whopping $13,000,000 less than the $50,000,000 he originally wanted for the 9 bedroom and 13 bathroom compound when it first popped up on the open market in May (2012) with a throat-clenching fifty million dollar price tag.
So who's the buyer? Well, a little tattle-tale with whom we're acquainted—let's call her Deborah Deepthroat—told us the soon-to-be new owner of the Semel's 10,000-plus square foot Carbon Beach compound is none other than prolific trophy property collecting gajillionaire Larry Ellison who already owns a couple hundred million dollars of residential real estate in Malibu, much of it along Carbon Beach.
Missus Deepthroat also told us Mister Ellison peeped the property before it went on the open market but didn't make his well-timed move until last week when, so it seems, Mister and Missus Semel were willing to listen to substantially lower than asking offers.
All just rumor and gossip, kids, just some high-end Malee-boo real estate rumor and gossip.
In Other Qausi-Related A-Rod Real Estate News...
A pair of 35th floor apartments at New York City's ludicrously expensive and seriously status-conscious 15 Central Park West building—one of which was leased a couple years ago by Alex "A-Rod" Rodriguez*—recently hit the market with a psyche-brutalizing price tag of $95,000,000.
Fifteen Central Park West is the same building, the children will surely recall, where Russian chemist turned multi-billionaire potash potentate Dmitry Rybolovlev paid financier Sanford Weill an astronomical $88,000,000 for substantially larger, terrace wrapped penthouse—atop the shorter of the complex's two towers.
Other well-heeled owners of apartments at 15 Central Park West (15CPW) include celebs like Denzel Washington and Sting and Trudy Styler as well as a slew of Wall Street fat cats like Goldman Sachs CEO/chairman Lloyd Blankfein (who paid $27,000,000 for his roost), hedge hog Daniel Loeb (who paid $45,000,000 for his 10,700 square foot two-unit combo crib).
Anyhoo, both of the apartments at 15CPW are owned by octogenarian steel tycoon Leroy Schecter who, according to The New York Times, paid $18,900,000 for the two separate apartments in April 2008. The two units are currently in the process of being combined into one 5-6,000 square foot aerie with a desirable and rare, triple exposure (east, south, and west) and monthly common charges, according to listing information, of $7,349.
Lickety-split with the ink barely dry on the deed's dotted line(s) Mister Schecter leased the larger, three-bedroom and 3.5 bathroom unit at $40,000 per month to hotel/car rental/real estate brokerage tycoon Harry Silverman and the smaller two-bedroom and 2.5 bathroom unit to A-Rod at $30,000 per month.
As it turns out this isn't the first time at the real estate rodeo for Mister Schecter who unsuccessfully attempted to sell the then still-uncombined units in 2010 for a combined $55,000,000. He claims to have turned town an offer for $48,000,000—and probably he did, we don't know—opting instead to proceed with a combination that he and his Lady Real Estate believe makes it worth forty million more dollars than it was in 2010 as two separate apartments. And maybe it is, what do we know?
Current listing information indicates when the combination efforts are complete the full-floor tower condo will include four or five bedrooms (depending on use) and five full and two half bathrooms.
The floor plan included with current marketing materials reveals the planned combination isn't without its awkward moments and shows the public entertaining spaces include a compact foyer that gives way to a central, park-view library/reception room flanked by formal living and dining rooms, all with panoramic park an city views.
Double doors open directly from the dining room into the sizable center island eat-in kitchen. Your Mama thinks a proper butler's pantry/service kitchen and a God damn window would be customary in a nearly one hundred million dollar apartment but this kitchen, as per the floor plan, appears to lack both. The suburban mini-mansion sized apartment also does not have a single square foot of terrace space but it does have an two laundry rooms, one just off the kitchen equipped with a slop sink. We do love a slop sink, especially one on the 35th floor of a high-luxury high-rise.
One of the two bedroom wings stretches back behind the kitchen and contains two side-by-side bedrooms, each with private bathroom and urban western views through the surrounding towers towers and over to the mighty Hudson River.
An oddly-shaped gallery space lined with a trio of coast closets and a second half bathroom extends south from the foyer and connects to another series of corridors and vestibules off of which are the multi-room master suite—more on that in a second, a den with built-in wet bar and views to the south and west, a second laundry closet and a fourth bedroom with private en suite and walk-in closet. The den has an attached bathroom and could be closed up to create an actual fifth bedroom. That's a great option for someone who wants or needs a fifth bedroom but it also means the nearly 100 million dollar apartment wouldn't have an informal family living room. Your Mama and The Dr. Cooter are not and never will be in the market for a $100,000,000 residences but for that much money we want five bedrooms and a damn family room. We also want a terrace, at least a wee one. Sorry, but we do.
Anyhoo, a privacy-enhancing vestibule separate the public corridor from the master bedroom via a south-facing private sitting room flanked by a spacious park- and city-view bedroom and an bedroom-sized dressing room with bay window. A second vestibule separates the dressing room from the two-compartment master bathroom complete with double sinks, enclosed cubby for the crapper and separate soaking tub and shower.
Mister Schecter, as it turns out, also has an opulent (and arguably gaudy) 21,746 square foot, bay front villa on Miami's private, gated and ridiculously exclusive Indian Creek Island on the market with an asking price of $45,000,000. Property records we peeped indicate Mister Schecter paid Spanish language media entrepreneur Raul Alarcon Jr., $18,650,000 for the almost two acre, high-maintenance estate with its 7 bedroom and 11 full and 3 half bathroom estate in May 2006.
*Mister A-Rod has recently hoisted his bay front mansion in Miami Beach with a $38,000,000 price tag.
listing photo and floor plan: Core Group
Fifteen Central Park West is the same building, the children will surely recall, where Russian chemist turned multi-billionaire potash potentate Dmitry Rybolovlev paid financier Sanford Weill an astronomical $88,000,000 for substantially larger, terrace wrapped penthouse—atop the shorter of the complex's two towers.
Other well-heeled owners of apartments at 15 Central Park West (15CPW) include celebs like Denzel Washington and Sting and Trudy Styler as well as a slew of Wall Street fat cats like Goldman Sachs CEO/chairman Lloyd Blankfein (who paid $27,000,000 for his roost), hedge hog Daniel Loeb (who paid $45,000,000 for his 10,700 square foot two-unit combo crib).
Anyhoo, both of the apartments at 15CPW are owned by octogenarian steel tycoon Leroy Schecter who, according to The New York Times, paid $18,900,000 for the two separate apartments in April 2008. The two units are currently in the process of being combined into one 5-6,000 square foot aerie with a desirable and rare, triple exposure (east, south, and west) and monthly common charges, according to listing information, of $7,349.
Lickety-split with the ink barely dry on the deed's dotted line(s) Mister Schecter leased the larger, three-bedroom and 3.5 bathroom unit at $40,000 per month to hotel/car rental/real estate brokerage tycoon Harry Silverman and the smaller two-bedroom and 2.5 bathroom unit to A-Rod at $30,000 per month.
As it turns out this isn't the first time at the real estate rodeo for Mister Schecter who unsuccessfully attempted to sell the then still-uncombined units in 2010 for a combined $55,000,000. He claims to have turned town an offer for $48,000,000—and probably he did, we don't know—opting instead to proceed with a combination that he and his Lady Real Estate believe makes it worth forty million more dollars than it was in 2010 as two separate apartments. And maybe it is, what do we know?
Current listing information indicates when the combination efforts are complete the full-floor tower condo will include four or five bedrooms (depending on use) and five full and two half bathrooms.
The floor plan included with current marketing materials reveals the planned combination isn't without its awkward moments and shows the public entertaining spaces include a compact foyer that gives way to a central, park-view library/reception room flanked by formal living and dining rooms, all with panoramic park an city views.
Double doors open directly from the dining room into the sizable center island eat-in kitchen. Your Mama thinks a proper butler's pantry/service kitchen and a God damn window would be customary in a nearly one hundred million dollar apartment but this kitchen, as per the floor plan, appears to lack both. The suburban mini-mansion sized apartment also does not have a single square foot of terrace space but it does have an two laundry rooms, one just off the kitchen equipped with a slop sink. We do love a slop sink, especially one on the 35th floor of a high-luxury high-rise.
One of the two bedroom wings stretches back behind the kitchen and contains two side-by-side bedrooms, each with private bathroom and urban western views through the surrounding towers towers and over to the mighty Hudson River.
An oddly-shaped gallery space lined with a trio of coast closets and a second half bathroom extends south from the foyer and connects to another series of corridors and vestibules off of which are the multi-room master suite—more on that in a second, a den with built-in wet bar and views to the south and west, a second laundry closet and a fourth bedroom with private en suite and walk-in closet. The den has an attached bathroom and could be closed up to create an actual fifth bedroom. That's a great option for someone who wants or needs a fifth bedroom but it also means the nearly 100 million dollar apartment wouldn't have an informal family living room. Your Mama and The Dr. Cooter are not and never will be in the market for a $100,000,000 residences but for that much money we want five bedrooms and a damn family room. We also want a terrace, at least a wee one. Sorry, but we do.
Anyhoo, a privacy-enhancing vestibule separate the public corridor from the master bedroom via a south-facing private sitting room flanked by a spacious park- and city-view bedroom and an bedroom-sized dressing room with bay window. A second vestibule separates the dressing room from the two-compartment master bathroom complete with double sinks, enclosed cubby for the crapper and separate soaking tub and shower.
Mister Schecter, as it turns out, also has an opulent (and arguably gaudy) 21,746 square foot, bay front villa on Miami's private, gated and ridiculously exclusive Indian Creek Island on the market with an asking price of $45,000,000. Property records we peeped indicate Mister Schecter paid Spanish language media entrepreneur Raul Alarcon Jr., $18,650,000 for the almost two acre, high-maintenance estate with its 7 bedroom and 11 full and 3 half bathroom estate in May 2006.
*Mister A-Rod has recently hoisted his bay front mansion in Miami Beach with a $38,000,000 price tag.
Subscribe to:
Posts (Atom)