Friday, April 26, 2013

H. Ross Perot, Jr. Double Whammy: Dallas

SELLER: H. Ross Perot, Jr.
LOCATION: Dallas, TX
PRICE: $10,950,000
SIZE: 11,807 square feet, five bedrooms, seven full and three half bathrooms

YOUR MAMAS NOTES: Some of y'all may not have heard but it's been a couple of months now since Texas-based tech-sector scion H. Ross Perot, Jr. put his suburban mansion-sized downtown Dallas (TX) penthouse on the open market with an asking price of $10,950,000.

Natch, Your Mama's real estate gossip gal pal down in Dallas—that would be the quirkily bespectacled sassy-pants real estate chronicler Candy Evans—already discussed the matter but for all you seven children who don't read Miz Evans's always entertaining online endeavor, Candy's Dirt, we're gonna piggy-back on her report on our way to Los Angeles where multiple sources snitched to Your Mama that Mister Perot, Jr. and his wife Sarah recently dropped a wad on an historic house with a high profile provenance. More on that addition to their real estate portfolio in a moment but first...

Mister Perot, Jr., for those of you were weren't present or engaged with presidential politics in the 1990s, is the only son of hard charging and outspoken Texas-based multi-billionaire H. Ross Perot. After he earned a vast fortune in the mundane but necessary world of data processing the elder Mister Perot boldly declared his candidacy for president of the United States of America. And not just once, youngsters, but twice, first in 1992 as an independent and then again in 1996 under his self-founded—and still in existence if tattered—Reform Party.

After he sold his first data processing concern to General Motors for a whole lotta money, entrepreneurial Poppa Perot founded Perot Systems, an information technology operation that grew to become a Fortune 100 corporate juggernaut that was sold in 2009 to Texas-based computer giant Dell for $3.9 billion. The Perot family's take was estimated to somewhere in the neighborhood of a billion dollars and Forbes recently estimated that Perot Senior's net worth balloons to about $3.5 billion.

It can't be easy to grow up in the shadow of a billionaire force of nature the H. Ross Perot, Sr., but Mister Perot, Jr. seems to have made his own way just fine. He served eight years in the Air Force, was one of the first two people to circumnavigate the globe in a helicopter and he earned his own very substantial fortune as a real estate developer of mixed-use developments and vast housing tracts, many of them in and around Dallas and many of them punished with hyperbolic and/or corny names like Harmony and Liberty. Forbes recently estimated Junior Perot's net worth at around $1.4 billion.

As anyone in Dallas can tell you, Mister Perot, Jr. had a significant hand in the development of the not entirely successful Victory Park, a massive, three billion dollar freeway-embraced mixed-use development in downtown Dallas with a variety of office and retail spaces, dining establishments, residential blocks and vast parking lots. At the heart of the 75-acre development is the American Airlines Center arena, home to the professional basketball team, the Dallas Mavericks. The Mavs—as Your Mama understands the locals call 'em—are currently (majority) owned by swashbuckling billionaire Mark Cuban who bought the bulk of the basketball franchise in 2000 for $285 million from—you got it, folks—H. Ross Perot, Junior.*

Victory Park is also where Mister and Missus Perot's penthouse pied-a-terre sprawls across the entire 30th floor of the W Dallas Victory Hotel & Residences. Mister and Missus Perot, who reportedly also keep a substantial single family residence not so far away, acquired the penthouse in 2004.**  It appears the building was not completed until sometime in 2006 but we're not really sure and it's not really important to the story. The Junior Perots, globally-engaged art collectors and philanthropists with sophisticated (and expensive) taste, engaged the hard to come by services of accomplished and frequently published Dallas-based lady-designer/decorator Emily Summers who transformed the nearly 12,000 square foot space into an suave, modern residence with 19 rooms and only the finest of finishes and furniture.

The results were published in the March, 2008 issue of Architectural Digest. The photos show Miz Summers's no-doubt ludicrously costly efforts successfully showcases the couple's stellar collection of contemporary art, reflects a cool sophistication commensurate with their net worth  and social status and provides a posh perch from which to entertain in an urbane setting high above the truck driving hoi polloi. To her credit Miz Summers managed to imbue the humongous penthouse with a number of spatial moments of relaxed intimacy that surely lend to family gatherings and solitary moments of contemplation. It's really good, people. It may not be your thing, decoratively or geographically speaking, but it's pretty dang flawless, no?

According to current listing details and various other digitized resources, the Perot penthouse encompasses 11,807 square feet and contains five bedrooms and seven full and three half bathrooms.

A central corridor effectively organizes the private and public spaces that include a tremendous living room and a neighboring 25-foot long formal dining room furnished with a simply smashing set of 14 (or more) Robsjohn-Gibbings Klismos chairs that altogether probably cost the Perots more than Your Mama paid for our BMW. Seriously.***

The baronial but contemporary formal living and dining spaces are balanced by spacious informal living areas that include a family room, game room and adjoining his and her studies decadently lined with African teak paneling and custom mill work. The penthouse boasts (at least) three (presumably gas) fireplaces, secured parking in the underground garage for four cars, and several terraces that ring the penthouse and provide unfettered and up-close skyline views of the surrounding skyline and the nasty clover leaf tangle of freeways that frenetically girdle Victory Park on at least two sides.

The finish work is not for the financially feint of heart with limestone floors in the foyer, Venetian plaster walls, whisper soft silk carpeting in the bedrooms, leather tile floors in the twin studies, Balthaup fittings in the sleek eat-in kitchen and regal, ceiling height doorways outfitted with custom-made metal frames and pixilated glass panels that become less opaque at the top. Brava! Miz Summers.

Anyhoo, listing information elaborates that the penthouse is equipped with a small fitness room and the master bedroom features at least one decked out walk-in closet/dressing room plus two bathrooms, hers lavishly suited up with a boomerang-shape make-up vanity, a glassed-in steam shower and a small sofa where Missus Perot Jr. can take a break after a long, hard soak in the super-sized tub.

Home owners dues for the penthouse come to just over $99,000 per year ($8,259.00 per month, as per listing details). A quick (and entirely unscientific) tussle with the well-worn beads on Your Mama's bejeweled abacus shows that's about twice as much money as the average American earns in an entire year, give or take a few thousand.

We don't know the full scope of Mister and Missus Perot, Jr.'s personal property portfolio but according to Second Shelters—also operated by the inestimable and industrious Candy Evans—Junior Perot owns a large-looking ski chalet in Vail, CO nestled into a treed hillside next door to one owned by none other than Poppa Perot. We recall reading they owned a residence somewhere in Great Britain but we don't recall where we read it now. According to the just-mentioned Candy Evans, the other Dallas residence besides the up for sale penthouse that Mister and Missus Perot, Jr. own that was mentioned in the March 2008 A.D. article, is a nearly 10,000 square foot manse in the affluent Highland Park community near the Dallas Country Club. We also know, as mentioned earlier, the Junior Perots recently dropped $18 million on a magnificent mansion in Los Angeles. Stay tuned for that...

*As a side note: Mister Perot, Jr. retained a minority 5% ownership of the Mavs that has become be a real thorn in Mister Cuban's side. Anyhoo...

**As noted in Architectural Digest (March 2008).

***We tease. We have no idea how much Mister and Missus Perot, Jr. paid for the Robsjohn-Gibbings Klismos chairs but way back in 2000 Christie's sold a set of eight not very similar looking Fruitwood Klismos chairs by Robsjohn-Gibbings (for Saridis) for $28,000. Imagine the cost today for 14 or 16 versions of something similar. It's enough to make a person vomit with financial anxiety. Anyhoo.

listing photos: Allie Beth Allman & Associates

Thursday, April 25, 2013

Your Mama Hears...

...that just a few short months after hunky Hollywood hot shot Ryan Reynolds dropped $2,350,000 on a 1.75-ish acre country spread in the drop dead gorgeous rolling hills and dales of Bedford, NY, he and his stylish missus, in-demand actress Blake Lively, have had a real estate change of heart and surreptitiously shelled out $5,700,000 for a bigger country spread just over four miles away on a meandering rural road in posh and scenically bucolic Pound Ridge, NY.

Property records show the estate in question was actually purchased about five months ago, in November 2012, by a opaquely named trust that happens to link back to the very same swanky Beverly Hills attorney's office to which property records for Mister Reynold's Bedford (NY) and Los Angeles (CA) homes point. While that—ahem—evidence of acquisition by Mister Reynolds and/or Missus Lively-Reynolds may be circumstantial, at best, Your Mama recently received an unexpected covert communique from a local source—let's call him Les B. Aneyewitness—who tattled that he has many times seen the couple's cars entering and exiting the property and that moving trucks recently hauled belongings from their Bedford house to the Pound Ridge house in question. Good ol' Les went on to snitch that the Pound Ridge residence in question has been subject to an extensive renovation the last few months.

Not for lack of trying, Your Mama was unable to unearth even a single, proper digital listing for the property so we surmise the whole deal probably went down off market. The Westchester County Tax Man and other online resources do show, however, that the original section of the 21-room Colonial-style residence was built in 1860 and sits on nearly 12 fenced and gated acres. Tucked privately behind a thick wall of dense foliage and mature trees, the quintessentially pastoral property offers up vast tree-dotted lawns, a swimming pool fenced and set well away and across the curving drive from the house, and an inky private pond.

The 8,892 square foot house, again according to various online resources, encompasses seven bedrooms and six or maybe seven bathrooms. There appears to be additional living space with another few bedrooms and bathrooms in the detached-barn like-structure at the head of the swooping driveway.


Make of Mister Aneyewitness's eye witness account(s) of the Lively-Reynolds real estate matter what you will, children, but until you read about his in one of the more respectable property gossip columns in a major newspaper this is all just a morsel of otherwise unconfirmed celebrity real estate rumor and gossip.


As far as we can tell from our entirely unscientific research, Mister Reynolds continues to own the Hollywood Hills house he bought in October 2007 for $1.715 million and has attempted to sell a couple of times in the last few years including in September 2011 when it was listed (at a loss) for $1,599,000. Neither Your Mama nor Les B. Aneyewitness located an active online listing for the couple's country spread in Bedford and—natch—we don't have any idea what their plans for the place may or may not be.

Aerial Image: Bing

Zsa Zsa's Bel Air Mansion Falls Out of Escrow

SELLER: Zsa Zsa Gabor and Prince Frédéric von Anhalt
LOCATION: Los Angeles, CA
PRICE: $14,900,000
SIZE: 8,878 square feet, 6 bedrooms and 5 bathrooms

YOUR MAMAS NOTES: After a couple of unsuccessful years on and off the market, ailing nonagenarian Show Business Super-diva Zsa Zsa Gabor's ninth husband—the sassy and wacky faux-prince Frédéric von Anhalt*—re-listed their legendary, timeworn but (mostly) still elegant Old School Hollywood Regency-style villa in Bel Air on the open market in May 2012 with an asking price of $14,900,000.

The property languished for nearly a year until late February (2013) when an unidentified buyer stepped up and put the house into escrow, or in contract or under offer or whatever the syntax is in whatever part of the real estate world you may be in. Our well-informed informant Yolanda Yakketyak snitched to Your Mama that she heard word it was a wealthy Indonesian who wanted to buy the well located estate but we can't vouch for the accuracy of that particular scuttlebutt.

Anyways, the couple have well-publicized money problems, partly due to Miz Gabor's exorbitant and mounting medical bills and partly due—so says Mister von Anhalt—to losing a $10 million bundle down the multi billion dollar sink hole created by financial services scoundrel Bernie Madoff a few years ago. Last fall, as the property faced foreclosure due to unpaid payments on a $700,000 mortgage, Mister von Anhalt launched a Facebook campaign that successfully if temporarily saved the property from imminent foreclosure. But—so the story goes—he has until the end of this year to pay off the $1.5 million dollar personal loan he managed to secure via his last ditch social media effort.

In early April an L.A. judge decreed that the outspoken and notoriously erratic German-born bon vivant, acting on his wife's behalf, can sell the quixotic and quickly aging couple's long time crib in what is known as a deferred transaction. The details of the deferred transaction, such as they've been reported, would allow Miz Gabor and her (in)famously eccentric faux-prince to remain in residence for up to three years or until 96 year old Miz Gabor passes over to the other side, whichever comes first. Additionally, the terms of the deferred transaction compel a buyer to pay Miz Gabor and her husband $325,000 per year for the length of their tenancy up to three years. Your Mama have no idea as to whether the 325 grand a year is to maintain the already down on her heels house or if it's simply a kind of house-sitting salary that would be used for the luxe-living couple's day-to-day living expenses but either way it's a ballsy demand by Mister van Anhalt and Miz Gabor.

The potentially cumbersome, time consuming and expensive terms of a continued tenancy by Miz Gabor and the faux prince may or may not have had something to do with the property falling out of escrow earlier this week and being quietly re-listed with a by-now-familiar $14,900,000 asking price.

Current online listings make hay of the fact it's the long time residence of "glamour icon, actress, and philanthropist, Zsa Zsa Gabor and husband Prince Frederic von Anhalt." Marketing materials go on to show the gated, two story house sits on a private knoll of just over an acre with "270-degree, jetliner views from Downtown to the Pacific Ocean and beyond," was built in 1955 and encompasses "over 8,878 square feet per owner."

Listing details are less clear on the number of bedrooms and bathrooms. One listing shows there are six bedrooms and five bathrooms, another states there are 6 bedrooms and 7 bathrooms and, back when Your Mama first discussed the estate in mid-2011, listing information called it out as 6,393 square feet with four bedrooms and five bathrooms.

Whatever the case, listing details further reveal the house has sensationally circular foyer freshly painted a creamy beige from its previous lipstick red. Several more elegantly sized formal entertaining rooms include a large living room with fireplace, a reception room with built-in wet bar hidden behind limed wood cabinetry and a formal dining room that have all "entertained guests such as Queen Elizabeth, US Presidents, CEO's, dignitaries and celebrities."

A large and less formal entertainment space on the second floor includes a lounge with built-in bar, a family room area and a pool table because can't everyone picture ol' Zsa Zsa working a pool stick? Sliding glass doors connect the big but very ordinary party room space to a spacious and far more satisfying city view terrace for mid-party star gazing and cigarette smoking, although we imagine Miz Gabor does little of either of those things anymore. A wide exterior stairway for convenient access to the lower level outdoor areas. There's also, as per listing details, a "master-sized guest bed & bath" on the second floor.

Several of the lower level public rooms open to various outdoor living spaces that include an awning shaded, mirror-lined lanai with black and white checkerboard marble floor and glittery night time view over the city lights. A swimming  pool guarded by a pair of life-like cheetah figurines and various other less fearsome statuary sits and a cock-eyed angle to the house in an expansive red brick terrace.

The house sits amongst some of the hoitiest of the toitiest estates in upper Bel Air including the sprawling compound of Quincy Jones next door. Many reports say the home was once owned and/or occupied by both Elvis Presley and Howard Hughes—at different time, natch—but we don't really know and the fine gentlemen at The Movieland Directory only show Mister Hughes as a resident in the 1950s.

Stay tuned, children, because where Zsa Zsa and her faux prince are involved it's always a tangled and fascinating ride.

listing photos: Carothers Photo for Rodeo Realty

Wednesday, April 24, 2013

Buckle Your Real Estate Safety Belts...

...The Times of London reveals (via Curbed) an unfathomably rich but unnamed member of an unidentified Arab royal family is fixin' to fling his titanic central London mansion on the market in a blaze of international real estate shock, awe and publicity with a intergalactic £250,000,000 price tag. That totals, according to Your Mama's trusty currency conversion contraption, a belly ache making $381,493,000 for all us Americanos.

The elegant, 1830-ish Georgian semi-detached terrace house—is that a proper description?—stands four floors above ground with another two subterranean levels that total a downright civic 50,000 (or so) square feet. It's less than half as big as a basic Wal-Mart and it's positively miniature compared to the gargantuan royal palaces some Arab royal families maintain but it is almost as large as the White House that weighs in at around 56,000 square feet.

A Greek temple-like porte cochere on the front facade stands out like a sore thumb against the rhythmic but featureless office block that dominates and absolutely oppresses the otherwise usually coveted tail end of the swanky cul-de-sac. Worse, perhaps, is the even more disagreeable office tower that looms forbiddingly directly across the narrow lane. Ugly and menacing office buildings aside, The Times goes on to reveal that India's multi billionaire Hinduja brothers also maintain one or more lavish residences on the terrace that's just a hop, skip, and a jump down The Mall from Buckingham Palace.

 Who's to say the Arab royal will get anywhere near his sky high asking price that The Times notes is "almost double the record for a residential property in the UK."Unidentified sources told the property gossips at The Times that the owner recently refurbished the redonkulously baronial residence that will likely appeal to a sovereign wealth fund for use as and embassy or ambassadorial residence.

If Your Mama was the betting type—and we're not—we'd throw down our pennies on someone more   like an obscure multi-billionaire commodities tycoon nobody who reads Vanity Fair has ever heard of from some place most Americans—including Your Mama—could probably neither pronounce nor pick out on a map will come along and snatch that thing up so his pampered youngest daughter and her retinue of handlers and keepers will have a decent place to live while she "attends" Central St. Martins.

What do the children think? What's the profile for a  buyer of this house at a quarter billion dollars?

photo: Google

Nick Nolte Lists Quirky Malibu Compound

SELLER: Nick Nolte
LOCATION: Malibu, CA
PRICE: $8,250,000
SIZE: 6,006 square feet, 4 bedrooms, 4 bathrooms

YOUR MAMAS NOTES: Accomplished but occasionally erratic acting three-time Oscar nominee Nick Nolte has listed a portion of his expansive, multi-acre Malibu, CA, compound with an asking price of $8,250,000.

Although Mister Nolte, now in his early 70s, remains a vital, steadily working actor with a half a dozen projects in post- or pre-production plus a 2011 Oscar nod for Warrior, the three-time Academy Award-nominee arguably reached his professional pinnacle in the 1990s with seminal roles in Affliction, The Prince of Tides, The Thin Red Line, Lorenzo's Oil, and Cape Fear. Sadly, the once hunky and devastatingly manly actor has become almost as well known in his sunset years for his sometimes eye-popping, Gary Bussey-like public appearances and occasional public tangles with heavy duty mood altering substances, such as in 2002 when Mister Nolte, then in his early sixties, was arrested for driving under the influence of what turned out to be GHB.

Property records show Mister Nolte purchased the just-over-two-acre estate in 1991 for an unknown amount of dough. An earlier discussion of the listing reveals the property was previously owned and/or occupied by Tommy Chong of bong-ed up Cheech & Chong fame, Don Felder of The Eagles and music producer David Foster whose fourth wife, Dutch model turned housewife Yolanda Foster, joined the cast for the most recent season of The Real Housewives of Beverly Hills. But we digress...

Listing information shows the main house—a two-story number of unrecognizable architectural vernacular originally built in the mid 1960s—measures 6,006 square feet and includes four bedrooms, four bathrooms, half a dozen carved wood and stone fireplaces and garage parking for up to six cars.

An olive tree flanked electronic gate slides open to a long black top drive that shoots across the lawn to a squat, flat-roofed porte cochere that sticks off the front of the house in a manner one might too easily associate with a low-cost hotel/motel for Your Mama's particular taste in porte cocheres.

Inside the mahogany front doors one is immediately—and aggressively confronted—with a cacophonous visual avalanche of various finish work a vast collection of East Asian furnishings that define the interior spaces and result in a sometimes semi-ceremonial decorative drama of Mexican telenovela proportions.

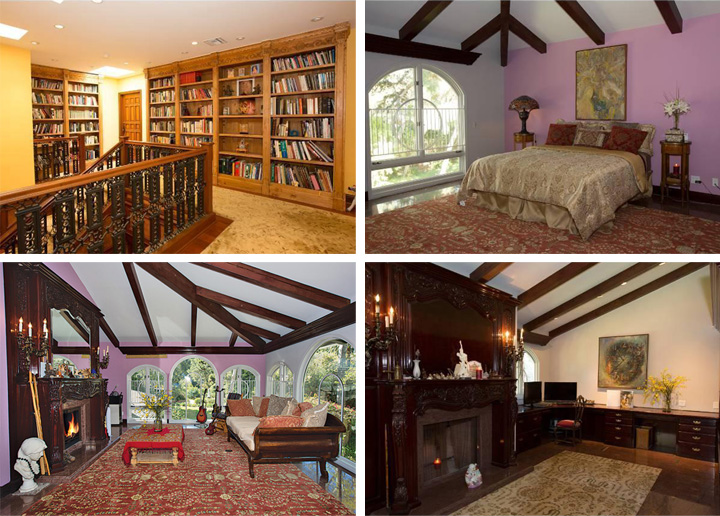
A giant pair of identical, angry-looking carved stone Chinese dogs stand sentinel at the muscular mahogany archway that separates the the onyx-floored foyer from the ballroom-scaled living room that has a soaring 19-foot ceiling pierced by six or eight skylights over head and the marble floors criss-crosses with wood inlay under foot. A fireplace nearly tall enough to stand in anchors the room lined on two walls with wide, mahogany-trimmed arched windows filled with garden vistas.

A sturdy, thickly spindled staircase climbs to a book shelf-lined landing and master suite (above) that is nothing if not extensive: big bedroom with vaulted mahogany beamed ceiling; separate adjoining sitting room with mahogany-manteled fireplace and same vaulted mahogany beamed ceiling; private office/study with built-in work desk, second and massive mahogany fireplace and more of the vaulted mahogany beamed ceiling; and, of course, a lavish private en suite situation.

In addition to the main house Mister Nolte's compound property includes a detached structure once used as a recording studio by at least one of the property's music oriented previous owner/occupants. The building was, at some point, converted to a capacious guest house with living room—the room with corner fireplace and guitars strewn all over the place in listing photos—two bedrooms, three bathrooms, at least one kitchenette and a built-in bar next to which Mister Nolte proudly parked a vintage motorcycle that—no doubt—has a meaningful story to tell.

The expansive but haphazardly landscaped and unfussily maintained grounds stretch out to just over two flat acres that include broad swathes of lawn sprinkled with mature corral, pine and sycamore trees. There's a lagoon-style freshwater swimming pool and spa surrounded by a slate stone terrace and a lighted tennis court tightly girdled by a wind-screen equipped chain link fence.

Mister Nolte also owns the adjacent property, a fenced, gated and bougainvillea-hedged 2.1+ acre mini-compound that encompasses a dense copse, terraced terraces, extensive cutting and kitchen gardens and at least two modestly-sized structures that appear to Your Mama to be residential in nature. It's not entirely clear from property records we peeped but it appears Mister Nolte acquired this particular part of his multi-parcel compound in August 1982 for $575,000 but, honestly puppies, we're not entirely sure that's accurate. The property is not currently on the market and, so the story goes, Mister Nolte will downsize into this property when he vacates the one one currently for sale next door.

listing photos: Westside Estate Agency

Claire Danes Snags NYC Townhouse

BUYER: Claire Danes
LOCATION: New York City, NY
PRICE: $6,876,000
SIZE: 3,166 square feet, 4-5 bedrooms, 4 bathrooms

YOUR MAMAS NOTES: Property records—along with a helping hand from The Bizzy Boys at Celebrity Address Aerial (C.A.A.)—reveal that on the very same day that Homeland actress Claire Danes sold her nearly 4000 square foot condo-loft in a re-purposed turn of the 19th century building in the heart of New York City's Soho 'hood for $5,850,650, she and her British actor hubby Hugh Dancy (Black Hawk Down, The Big C, Hannibal) shelled out $6,876,000 for a late 19th century four story Greek Revival-style townhouse eight or nine blocks north on a narrow, tree-shaded block in the south end of the fully gentrified West Village.

The townhouse seller, according to easily accessible public property records, was David Shaffer, an enormously respected and impressively accomplished psychiatrist who was married to and procreated with famously autocratic Vogue head honcho Anna Wintour in the 1980s and 1990s. Doctor Shaffer, much to his pocketbook's delight, no doubt, acquired the house, according to property records, in late 1999 for $1,700,000. It is Mister Shaffer who is responsible for all the books and artwork and interestingly placed rugs seen throughout the house in listing photos.

Your Mama managed to dig up a floor plan on Street Easy from when Mister Shaffer unsuccessfully attempted to sell the fully renovated townhouse in 2008 and 2009 with an asking price that started at $8.3 million and plunged to $6,950,000 before it was removed from the market in March 2009. Online documentation shows Mister Shaffer gave it another go in May 2012 when he shoved the tightly sandwiched single family townhouse back up for sale on the open market with an even lower $6,900,000 price tag.

Listing details Your Mama managed to squirrel out of the interweb shows the fairly narrow but quite long townhouse measures in at 3,166 square feet. There are—by our count—4 bedrooms and 4.5 bathrooms. A second floor den/living room could easily be pressed into use as a fifth bedroom.

A claustrophobically compact entry vestibule awkwardly pops open into the simple but well-equipped and expensively finished kitchen end of the loft-like ground floor living space. Listing photos show yellow blond wood floors, a dark carved marble fireplace mantel and a handful of pilasters that, for some reason we just can't fathom, don't quite reach the remarkably high ceiling. A towering French door brings a little natural light to the room that connects though to a wee study.

A single double side-lit glass door in the second floor landing marks entry to a large, flexi-use room at the rear of the townhouse that would make a lovely if only semi-private fifth bedroom but is absolutely better suited for use—as Mister Shaffer did—as a sun-splashed library/den complete. Mister Shaffer fitted the room with a wide stretch of floor-to-ceiling book shelves to one side of the marble fireplace. French doors open to a decked terrace with through the tree tops view over the surrounding gardens. A windowless three-quarter bathroom off the high-functioning second floor stair landing is not only the primary powder room for guests but also services the also flexi-use street-side bedroom. The landing also has an inset cluster of book shelves and a closet, the home's only coat closet that eagle-eyed floor plan readers have already determined must also operate as a busy linen closet for the adjacent bedroom and bathroom.

Each of the two guest/family bedrooms on the third floor are generously proportioned and nicely outfitted with three windows and an attached bathroom. Both, however, suffer some from surprisingly scant closet space. It's an easily remedied situation but one that any one who owns or travels with a lot of clothing might find a little stifling in its current configuration.

The commodious but (unfortunately) bifurcated master suite spreads across the entire top floor of the townhouse. At the back end a large bedroom benefits from a verdant garden overlook and a substantial, custom-fitted walk-in closet/dressing room. It does not, however, have direct access to a bathroom. For that, according to the floor plan, one must traverse the entire length of the extra-wide but (semi-)public stair landing. Floor plans show a small half bathroom opens directly off the landing and an entirely separate bedroom-sized full bathroom appears to be without a proper door but is none-the-less luxuriously complete with fireplace, soaking tub and couple-sized walk-in shower.

Altogether the bohemian-tinged but decided upscale urban residence boasts three outdoor spaces: the aforementioned courtyard garden off the ground floor living/dining area; the terrace in the tree tops off the second floor library/den; and, the outdoor living pièce de résistance, a roomy roof deck with quintessential over-the-roof top views of the Village.

According to the C.A.A. boys, Miz Danes and Mister Dancy also maintain a semi-remote rural getaway near tiny Hillsdale in the scenic Columbia County, NY that property records show encompasses 4.7 acres and an 1820s era farmhouse that was last purchased in late 2009 for $525,000.

listing photos and floor plan: Douglas Elliman

Tuesday, April 23, 2013

Chris Meloni Heads Wests, Lands in Beverly Hills

WHO: Chris Meloni and Sherman Williams-Meloni
LOCATION: Beverly Hills, CA
PRICE: around 20 grand a month
SIZE: 6,000 square feet, 4 bedrooms, 6 bathrooms

YOUR MAMAS NOTES: Last week Your Mama let it slip that still physically—ahem—strapping 51-year old actor Chris Meloni (True Blood, Law & Order: SVU, Oz) and his decorator wife Sherman Williams-Meloni had flipped their recently acquired 8,600+ square foot New Canaan, CT, county estate back on the market with a $4,750,000 price tag. We've subsequently heard word that Mister Meloni e famiglia have—probably temporarily—decamped CT and NYC for a spacious, Old Hollywood mini-compound situated in the so-called Flats of Beverly Hills, CA.

Just how much moolah the Meloni's fork over to their landlord each month we really can't say because we don't have a clue. Your Mama's research did turn up digital evidence the property was listed on the open market as recently as early April (2013) with an asking price of $19,500. We also have no idea if they rented the residence with its fantasia of furnishings and decorative objet or if they'll schlep in a flatbed of the sort of more contemporary furniture previous press reports on their homes would indicate.

The main house, a sprawling 1929 Spanish villa, was designed by Ralph Flewelling according to online marketing materials that also say the house's first occupants were silent screen stars Wallace Beery and Gloria Swanson. However, it appears the legendary Tinseltowners divorced in 1919, long before this house was even a glint in the architect's eye. Anyhoo...

Listing information goes on show the two story main house has an impressive foyer and stair hall and nearby powder room that is absolutely one of the most extraordinary Your Mama has ever had the good fortune on which to lay our boozy eyes. It's vivid, outlandish and gently worn to a patinated perfection. The mirrored console is gorgeous and glammy and the orange velvet upholstered ceiling is, well, insane. One might think the icing on the decorative cake might be the crystal chandelier or the shell encrusted mirror over the (blessedly) ordinary pedestal sink. Both are spectacular. It is, however, the orange velvet curtain panels and cushioned orange velvet bench that really makes the backs of Your Mama's knees sweat. Who, children, would not appreciate—nay, love a soft and luxurious spot to sit and take a breather after a long and ugly post-dinner/pre-dessert tangle with your host's guest commode? Enough of the scatological poppycock....

The approximately 6,000 square foot main house has three bedroom suites upstairs, including a deluxe master with a lavishly restored vintage bathroom that gives the slightly unnerving impression Gloria Swanson herself might just breeze in at any moment for an eyebrow touch up. There's a fourth bedroom downstairs suitable for use by a live-in domestic or for use as an office, yoga parlor, inversion chamber or any number of other things. Additional living quarters are provided in one—and possibly two—separate guest houses.

An airy, tunnel-like barrel-vaulted loggia and numerous trellis- and striped awning-shaded terraces around the house provide extensive, foliage enshrouded outdoor living, dining and lounging areas. The terraces connect to a flat, luxuriantly landscaped back yard where Your Mama spies a couple of fountains, several flagstone terraces and sitting areas including one with a built in cushioned banquette, a small patch of flat lawn just big enough for a couple of small pooches, and a rectangular green-bottom swimming pool and attached spa.

Property records show the home is owned by Grover Dale, a Tony-winning and Emmy-nominated septuagenarian actor, dancer, choreographer and theater director whose professional salad days were the 1970s and '80s. In the late sixties and early '70s Mister Dale was—allegedly—actor Anthony Perkins man-friend but he eventually married and begat a Showbiz son, actor James Badge Dale.

listing photos: Michael McNamara for Coldwell Banker Beverly Hills North