Tuesday, August 7, 2012

More Tom Cruise Real Estate News

Even the most casual of celebrity property watchers surely know by now that soon-to-be-thrice-divorced actor Tom Cruise is looking to pick up an East Coast abode where he can host post-divorce visitations with his and Katie Holmes's high-heel wearing toddler daughter Suri.

The latest reports out of the leafy and exceedingly affluent (suburban) enclaves that ring New York City reveal Mister Cruise had a look see at a sprawling 75-acre estate (above) in Greenwich, CT formerly and (in)famously owned by opinionated actor/director Mel Gibson.

Mister Gibson and ex-wife Robin bought the so-dubbed Old Mill Farm estate with its gloriously gloomy 15,800 square foot Tudor-style pile back in 1994 for $9,300,000. After an ice age on the market Mister Gibson finally unloaded the pastoral property in early summer 2010 for $24,000,000.

The unidentified buyers quickly had a real estate change of heart—or maybe they're just trying to make a few million bucks—and flipped the essentially self-contained compound back on the market last month with a much increased asking price of $32,995,000.

Why does this make Your Mama wanna roll our eyes and sigh forlornly? No doubt Mister Cruise can afford to buy whatever mansion tickles his real estate fancy no matter the price. But seriously? A thirty million dollar 75 acre estate in Greenwich? Oh, puh-leeze and bless his showboating real estate heart.

In other, semi-related Tom Cruise real estate news, his second ex-wife Nicole Kidman—now married to and procreating with country music king Keith Urban—quietly sold her glassy New York City pied a terre, as first revealed by the wily property reporters at The Real Deal, for $16,000,000.

listing photos: Sotheby's International Realty

Your Mama Hears...

...from Knancy Knowsthedish—an always impeccably informed source deep inside the celebrity real estate game—that freshly divorced pop star Katy Perry has done moved out of the celebrity-style Los Angeles, CA mansion she briefly shared with her shaggy-maned ex-husband Russell Brand and into a rented three bedroom condo in one of West Hollywood's most dignified apartment houses where previous residents are said to have included silver screen sirens and icons like Bette Davis, Carole Lombard, Norma Talmadge, and Clark Gable.

Your Mama isn't sure how much Miss Perry shells out each month for her bachelorette pad but we did find some evidence on the intereweb the apartment had been available for lease earlier in the year at $8,500 per month.

Property records show Miss Perry and Mister Brand coughed up $6,500,000 for their (now former), 2.98 acre, double-gated marital compound perched on a semi-private knoll near the West Hollywood mouth of Laurel Canyon in June 2011. This was just a few short months before they officially (or at least publicly) called it quits. The celebrity-style estate includes an 8,835 square foot Mediterranean mansion with 7 bedrooms, 9 bathrooms and five fireplaces, plus two additional detached guest residences.

She of the Candy-colored Hair was granted ownership of the Laurel Canyon compound in their July (2012) divorce settlement and the scuttlebutt on the celebrity real estate street is ex-Missus Perry has begun to hunt for a new and private multi-million dollar estate in Tinseltown. Both Knancy Knowsthedish and Patty Propertyseller—another source from deep within the Platinum Triangle real estate game—told Your Mama that Miss Perry would like to unload her fixer-upper mansion in Laurel Canyon but that it's unlikely it will every be listed on the open market.

The missionaries' daughter and the foul-mouthed former sex and drug addict were married only briefly but, in quintessential celebrity style, managed to rack up a number of multi-million dollar residences. In September 2010—shortly before their October 2010 nuptials in India—the then-happy pair picked up a petite two bedroom and two bathroom duplex penthouse in New York City's TriBeCa for $2,680,000. The penthouse was sold at a small loss in mid-July (2012) for $2,625,000.

On the west coast, the erstwhile couple first settled into a four-story house with 4,706 square feet in L.A.'s Los Feliz 'hood snatched up in December 2009—right around the time they got engaged—for $3,250,000. Alas, they quickly caught a classic case of The Celebrity Real Estate Fickle and sold the walled and gated mini-estate for $3,300,000 in July 2011, just a month (or so) before they picked up the aforementioned and no-longer-wanted Laurel Canyon crib.

It all just kinda makes yer head spin, don't it?

Mister Brand, if anyone cares or is curious, reportedly decamped to a 4,017 square foot contemporary residence high above the Sunset Strip rented, according to documents we quickly and easily dug up out of the internets, in early 2012 for $16,000 per month.

Monday, August 6, 2012

Schwimmer Sells (and some other real estate related matters)

listing photos (above series): Westside Estate Agency

SELLER: David Schwimmer
LOCATION: Los Angeles, CA
PRICE: $8,650,000
SIZE: 11,336square feet, 9 bedrooms, 6.5 bathrooms

YOUR MAMAS NOTES (UPDATED 8/14/12): Late last year, after it was shopped around off-market for a little bit, Friends actor David Schwimmer listed his grandly-scaled house in Los Angeles's affluent Hancock Park 'hood with an asking price of $10,700,000. The price eventually dropped to $10,200,000.

In May we heard from someone in a position to know, let's call her Penny Pincher, who snitched to Your Mama that Mister Schwimmer's residence had been eyeballed by at least one big name celebrity and that we should expect the house to soon be sold for a good deal less than the last asking price. Low and behold property records reflect the mid-city estate was sold in late June 2012 for $8,865,000 to a generically-named blind trust that shields the identity of the buyer.

Naturally we did some asking around with some of our better informed informants in the cut-throat world of high-end real estate and it wasn't long before two separate sources identified the buyers of the deeply discounted Schwimmer estate as filmmaker (and Tinseltown scion) Eric Eisner—his papa is none other than Hollywood power player Michael Eisner—and fashion designer Stacey Bendet Eisner, founder of the lighthearted, uptown-girl-goes-downtown Alice + Olivia label. However, it should be noted a representative of Missus Bendet Eisner contacted Your Mama to let us know that our informants were dead wrong. Well, she didn't say it like that, she was far to professional to say that but that's, in effect, what she said but in a much more friendly fashion.

Listing information from the time of the sale shows Mister Schwimmer's hulking, 11,000-plus square foot main mansion has 9 bedrooms and six bathrooms (plus a pair of powder poopers), five fireplaces, and a state-of-the-art screening room. Additional, loft-like living space with living room, kitchen, bedroom and bathroom—perfect for guests, live-in domestic(s) and/or irritating house guests—sits atop a detached three-car garage.

The meticulously groomed 1.02-acre grounds—walled, gated and well-screened for celebrity-style security and privacy, natch—encompasses a rear motor court, flat lawns, parterre garden or two thick tropical landscaping, resort-style swimming pool and spa, and a properly-aligned (north-south) tennis court with viewing pavilion.

Some of the high profile peeps who own homes in the immediate vicinity include Jason Alexander; (Seinfeld); Sean Hayes (Will & Grace), who unsuccessfully attempted to sell his manse in 2008 with an asking price of $8,950,000; writer/producer Shonda Rimes (Grey's Anatomy, Private Practice) who bought her fully-updated and upgraded mansion for $5,600,000 in March 2010 from indie music superstar Beck; and sitcom superstar Patricia Heaton (Everybody Loves Raymond, The Middle) who, Your Mama hears through the celebrity property gossip grapevine, will allow her estate to be shown with a $12,000,000 (or so) price tag through one of Hancock Park's most successful Real Estates. Just more celebrity real estate rumor and gossip.

We queried our exceedingly smart Fairy Godmother in Bel Air on the matter and although she was entirely unaware of the Eisner's (alleged and denied) acquisition of the Schwimmer estate in Hancock Park she was quite certain a home the Eisner's own in the Bird Streets area above the Sunset Strip is currently on the market with a (greatly reduced) asking price of $3,495,000. Now, we ask that y'all use yer noggins: Ownership of residence is obscured behind a generically named trust so Your Mama can't say for certain the house in question (below) is owned by Mister and Missus Eisner. However, it's worth nothing, Our Fairy Godmother in Bel Air is not, nor has she ever been, in the habit of providing Your Mama with inaccurate real estate information.


listing photos (above series): Sotheby's International Realty

Anyhoo, current listing information we perused shows the recently renovated contemporary-Spanish residence was built in 1970 and last purchased in April 2000 for $1,575,000. There are 3 bedrooms and 3 bathrooms in the single-story residence that angles around a flat backyard with flagstone terraces, built-in barbecue station, swimming pool and elevated spa. The bedroom wing also opens up to deep terraces nestled between the house and the thickly-planted property perimeter.

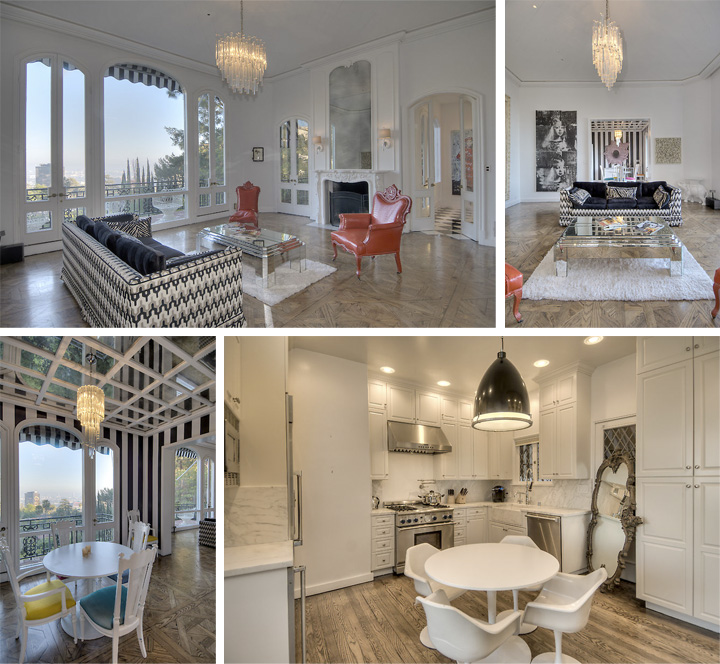
The day-core is dizzyingly vibrant with hard punches and electric pops of primary colors and a willy-nilly layering of textures and eye-spinning patterns. The guest bathroom with the floral wall covering and black and white tile flooring definitely makes a bold, exuberantly graphic and maybe even garish decorative statement but it's so vexingly insane we can hardly bear to turn away. We'll probably take a bullet or two from the children for saying so but Your Mama finds it unusually refreshing and commendable for someone really go at it with such a fearless and joyful abandonment of the sometimes strict confines of decorative "appropriateness," even if the result can be a more than a little chaotic and, at moments, questionable.

As it turns out, this isn't the only house in Los Angeles (allegedly) connected to Stacy Bendet Eisner that's currently on the market. As has been reported here, there and everywhere including by the kids at Curbed both recently and in years past, Missus Eisner and quirky musician Moby co-own a quintessentially L.A., 1926 Hollywood Regency-style residence above the Sunset Strip designed by the late-great John Elgin Woolf and previously owned by high-sterical, high-camp comedian Paul Lynde.

listing photos (above series): Sotheby's International Realty

Online resources show the funny house was last purchased in February 2008 for $2,950,000 and about a year later the high-glam pad popped up on the rental market at $15,000 per month. Missus Bendet Eisner and Mister Moby first and unsuccessfully attempted to sell it in June 2010 with a $3,495,000 price tag. Since then it's been de- and re-listed a few times and showed back up on the open sales market with a higher asking price of $3,695,000. Our friend and informant Lucy Spillerguts tells us the house is or was recently leased (for an unknown amount) to a trendy, high-end sneaker-shoe designer. We don't ask how she knows these things, she just does.

Current listing information shows the two-and-some story villa measures 3,700 square feet with a total of 3 bedrooms and 4.5 bathrooms, a count that may or may not take into account the separate guest house located at the bottom of the steeply pitched hillside property where there's also a nearly secret, gated back entrance and a detached two-car garage.

Inside the decadent main living spaces have both black and white checkerboard marble or Parquet de Versailles style wood floors under foot and 12 foot ceilings over and towering windows with canyon and city views. The ceiling of the dining room has an appetite-suppressing, gridded and mirrored ceiling along with a petite table for four that looks like it came through the looking glass. The eat-in kitchen is comparatively blank with its white, raised-panel cabinetry, white and grey-veined Carrara marble counter tops and back splashes, and usual complement of high-grade stainless steel appliances.

At least two of the bedrooms in the main house are master suite worthy with bleached (or pickled or otherwise whitened) hardwood floors, pretty canyon and city views and bathrooms that feel a bit beige and Beijing 4-star hotel suite sleek for the clunky, colorful and haphazardly elegant house.

The nearly all white interiors act as a gleaming canvas for courageous and invigorating (if dizzying) finishes and day-core that include striped wall coverings, garish artworks, a pair of cheap-looking Louis the something (or something) reworked in monochromatic blood red, and a silvery rococo mirror propped drunkenly in front of an exterior door in the kitchen, It's colorful and rebellious and not at all correct but it's way more amusing and provocative to look at than perfectly pristine and mannered sorts of decor that typically falls within the range of "good taste," whatever that is.

There's a mouth-watering slew of listing photos here and here.

Since we've meandered so far astray already, let's cover all the real estate bases in regards to the parties involved in today's roundabout real estate story.

Moby, who maintains one of the the most charming and intimate blogs about Los Angeles real estate, paid nearly $4 million in March 2010 to buy Wolf's Lair, a castle-like compound perched proudly atop a perfectly private ridge with panoramic views over Beachwood Canyon and Lake Hollywood. He bought the place from now broken up music executive Jay Faires and television hostess/correspondent Debbie Matenopoulos who originally wanted $7,500,000 for the quirky lair.

The New York Times reported last year Moby spent another two or so million on an extensive restoration and renovation of the idiosyncratic aerie that includes a main house, pool/guest house, an incongruous but thrilling John Lautner-designed guest house and, tucked deep into the towering stone ramparts, a secret tiki-bar lounge Moby plans to turn in to an invite-only magic den (to which we can assure the children Your Mama will not be invited).

Screenwriter Kevin Williamson Sells Hollywood Hills Home

SELLER: Kevin Williamson
LOCATION: Los Angeles, CA
PRICE: $3,715,000
SIZE: 5,140 square feet, 4 bedrooms, 5.5 bathrooms

YOUR MAMAS NOTES: After just four months and a starting asking price of $3,950,000, film and television writer/producer Kevin Williamson has unloaded his boxy, glass and white stucco contemporary crib in L.A.'s Hollywood Hills for $3,715,000.

Mister Williamson, best known as the screenwriter and (executive) producer of the wildly successful Scream film franchise as well as a number of money-minting television programs that include the long-ago canceled Dawson's Creek and currently on the air The Vampire Diaries, acquired the Hollywood Hills residence in December 2003 for $3,100,000

Property records indicated Mister Williamson sold his house to a single man with the exact same name as a professional basketball player who dribbles and shoots (and whatever) for the Indiana Pacers but we're not sure if that's really who bought the house or if it's just someone with an identical name. Stranger things have happened.

Listing information shows the two-story residence, situated on a quiet hillside road near the top of Runyon Canyon and composed of a series of interconnected planes and volumes, sits on a thickly treed .65 hillside acre lot, was originally built in 1990, measures 5,140 square feet and includes 4 bedrooms and 5.5 bathrooms.

Wide slabs of concrete descend gently down a narrow strip of unnaturally green grass from the (un-gated) motor court with three-car garage and two-car carport to a locked and gated courtyard entrance. A sky lit entry steps down to the open-plan and bi-winged "formal" living areas with high-gloss wood floors (that look like but may or may not be mahogany), minimal architectural detailing, and wide expanses of windows and sliders that open to a terrace that floats over the canyon with sky-high city, canyon and mountain views.

The sky lit and expensive-looking center island kitchen comes off a little Arts and Crafts-y compared to the lacquered sheen of most of the rest of the residence but is well-equipped with some sort of solid surface counter top, cabinetry custom-fashioned from what appears to be some sort of nearly exotic wood, a walk-in pantry, and the full complement of high-grade stainless steel appliances including side-by-side fridge and freezer that all by themselves, we guesstimate, cost far more than the Yolanda the cleaning lady's Kia Rio.

A few steps down from the kitchen the family room has vast windows, a high ceiling, and an inset wide-screen tee-vee mounted above the massive, beveled fireplace. There's also a state-of-the-art screening room with an adjoining wet bar, a cozy library with fireplace flanked by open display shelves, built-in book cases with glass doors, and lofty ceilings.

The master suite offers a separate, private office with a wall of built-in bookshelves, a good-sized bedroom ringed on two sides with floor-to-ceiling windows and glass sliders that connect to a narrow terrace, a gigantic custom-fitted walk-in closet with center island dresser, and a large and luxurious yet perfectly ordinary-looking bathroom with double vanity, separate shower and jetted soaking tub, dressing area, and private cubby for the crapper.

Recreational amenities include a stone-floored and mirror-walled fitness room with sauna—if torturing one's body into physical submission can be considered a recreation—and a trapezoidal concrete sunbathing and dining terrace with sweeping mountain view over the canyon that falls away below the house. A swimming pool and spa bisects the terrace, a chunky ramada nestled into the tree line provides a respite from the relentless SoCal sunshine, and an interior poolside kitchenette with dishwasher is perfect for mixing up summertime pitchers of gin & tonic.

Other Showbiz types living up in the same twisted neck of the Hollywood Hills near the tippy-top of dog- and celeb-friendly Runyon Canyon include über-artist David Hockney, actress (and soon-to-be UCLA student) Justine Batemen (Desperate Housewives, Family Ties), Jay Leno's bandleader Rickey Minor (who bought Katey Sagal's house in late 2010), Oscar winning movie maker Quentin Tarantino, and Oscar-nominated actor Jake Gyllenhaal (Brokeback Mountain and the way better Donny Darko) who, as far as Your Mama knows, remains privately ensconced in the gated and  mini-estate around the corner he's leased for years.

Of course, Your Mama don't know a donut from a doughnut, so we can't be sure to where Mister Williamson decamped but we do find evidence in the property records he coughed up $2,400,000 in July 2011 for a walled and gated, 4,660 square foot mock-Med mini-mansion just off Melrose Avenue in West Hollywood, CA.

listing photos: Val Riolo for Coldwell Banker / Sunset Boulevard

Friday, August 3, 2012

Mark Pincus Picks Up Posh Pacific Heights Pad

BUYER: Mark Pincus
LOCATION: San Francisco, CA
PRICE: $11,500,000
SIZE: 11,500 square feet (approx.),

YOUR MAMAS NOTES: The stock price of social media game developer Zynga (CityVille, FarmVille, CastleVille, and etc.) may be plummeting at an alarming rate but its iconoclast tech-tycoon founder Mark Pincus is clearly rolling in financial clover as evidenced by his recent, $16,000,000 purchase of a rather massive mansion in San Francisco's ultra-posh Pacific Heights 'hood.

The essentially symmetrical, red brick and grey shingled Dutch Colonial Revival residence sits down a long, private and gated driveway on an elevated 14,000 (or so) square foot lot in an area of Pacific Heights known as the Gold Coast, so called because it's extra fancy even for fancy pants Pac Heights. The front of the house, with a suburban 7-11 parking lot-sized motor court, is all but hidden from the street while the back of the house sits high and proud with commanding bridge, bay and city views.

Marketing materials Your Mama teased up out of the internets indicates the four-floor mansion was designed and built in 1907 by noted Bay Area architect Albert Farr and originally owned by entrepreneurial businessman Edwin W. Newhall whose family has owned it for more than a century. Mister Newhall had a debilitating stroke in 1914, at which time the awkwardly located elevator was installed, and went to meet his maker in 1915. The property passed to his widow Virginia who eventually bequeathed the behemoth house to their son Edwin Newhall Jr. (and his wife) who in turn turned the house over to their only daughter Jane who occupied the premises until her death in summer 2011 at the ripe old age of 97.

The impressive (if woody) interiors spaces retain much of their original architectural details such as wood paneled walls, herringbone pattern wood floors, exposed beam ceilings, six red brick fireplaces, period light fixtures, and diamond-paned windows.

The mansion also adheres largely to its original floor plan which, while spacious and grand, has a few uncomfortable moments not conducive to modern living. The children will note, as did our eagle-eyed house gurl Svetlana, the fairly compact, galley style main floor kitchen that Your Mama imagines may (or may not) have originally been a service pantry.

The larger, original (and adjacent pantry and "Food Prep Room") is located on the lower level and connected to the upper level kitchen via a switchback service stair that continues to climb all the way up to the (unfinished) attic. A kitchen on the lower, service level was probably a fairly standard set up in the homes of the wealthy in 1907 when residents would have maintained a small army of domestic staff to attend to their cooking and cleaning needs but it's not exactly how most young (and very rich) people live nowadays.


Listing information we peeped shows Mister Pincus's new pad in Pac Heights has 7 bedrooms and 6 full and 4 half bathrooms. However, our perusal of the floor plan(s) turned up 7 bedrooms (plus two more rooms that could, if desired, be pressed into use as sleeping chambers), five full and four half bathrooms plus two additional staff areas—one in the basement the other on the third floor, each with three cell-sized bedrooms and one shared bathroom.

A wide stairway and raised front porch with six Doric columns leads to the main floor living areas that include an impressive front hall with charming, arched inglenook, a living room big enough to be a ballroom with drop dead views, a smaller library with fireplace and built-in book cases, and a banquet hall-sized dining room, also with electrifying view and massive fireplace.

The lower level service areas include the aforementioned original kitchen and trio of cell-sized staff rooms plus a wine vault, exercise room, commodious storage rooms, a big ol' boiler room, and a laundry room large enough to make Luwanda the Laundress weep with envy. A dumb waiter in the central hall on the lower level conveniently lifts groceries and other small items to the upper levels and a narrow carport at the side of the mansion shades one or maybe two, tandem-parked cars.

The monumental master suite stretches across the entire rear of the second floor and encompasses a vast bedroom (with fireplace and spine tingling view); a sizable, separate but connected sitting room/office (also with fireplace); two walk-in closets; and direct access to—depending on how you count—1.5 or 2.5 bathrooms. Three other guest/family bedrooms on the second floor each have direct (if not entirely private) access to a bathroom.

An unusually grand staircase in a sky lit central atrium connects the second to the third floors where two more large guest/family bedrooms share a divided bathroom and a third, smaller guest/family bedroom has no direct or even convenient access to a lavatory.


Also on the third floor is a downright dee-voon  family room labeled on the floor plan as "The Ship Room" due to its exposed wood architecture very closely resembling the rib-like interior hull of a wood-built ship as well as an office/sitting room (with adjoining wet bar/storage area) and three more itty-bitty staff bedrooms that share a lone bathroom.

Exterior space is somewhat limited to the over-sized motor court in the front and a slender, landscaped terrace along the back of the lower level that provides (mostly) unobstructed city, bay and bridge views. The back yard slopes precipitously to a towering brick rampart that Your Mama would be quite surprised if Mister Pincus didn't build up for privacy and/or otherwise equip with a state of the art security system that may or may not include an armed guard or two with a nervous eye tick and a hair trigger.

The Gold Coast location of Mister Pincus's palatial new pad does not get better when it comes to San Francisco real estate with bigwig and muckety-muck neighbors like Oracle bajillionaire Larry Ellison, social world staples Gordon and Ann Getty, University of Phoenix's billionaire owner Peter Sperling, social networking nabob Michael Birch, Oracle heiress Nicola Miner and her novelist husband Robert Mailer Anderson, and eco-socialite author Sloan Barnett and her nutritional supplement pusher husband Roger Barnett who dropped some big bucks last year on the lavish manse of (deceased and) deliciously eccentric international social figure Dodie Rosekrans.

Mister Pincus and his wife have been on a real estate merry go round recently having just sold not just one but two separate San Francisco residences. He took a knee-knocking $960,000 loss (not counting carrying costs, improvements and real estate fees) when he sold a highly stylized bungalow in the Cole Valley neighborhood for $1,890,000 in January (2012). In March (2012) he unloaded a far more grand, four-floor mansion with six bedrooms in the exclusive Presidio Heights 'hood for $8,200,000. He paid $8,100,000 for the towering mansion just about 2.5 years earlier.

listing photos and floor plan: Pacific Union International

Thursday, August 2, 2012

In Case You Haven't Heard...

photos: Walt Danley Realty

...professional basketball dribbler Jason Kidd of the New York Knicks listed his 13,523 square foot, vaguely Mexican hacienda-style mansion in Paradise Valley, AZ with an asking price of $5,995,000.

photo: Clark Dugger Photography for Bulldog Realtors

...Shabby Chic queen Rachel Ashwell coughed up $930,000 to buy an itty-bitty and already Shabby Sheeked two-bedroom cottage in Venice (CA).

photos: Heidi Krauss

...Super Olympian swimmer Michael Phelps, winner of more medals than any other athlete ever, has reportedly sold his four-floor Baltimore townhouse at a punishing $400,000 loss.

photo: Islands.com

...Formidable octogenarian French multi-billionaire heiress Liliane Bettencourt sold off her private island in the Seychelles for £39,000,000. A quickie consult with our currency conversion contraption shows that comes to 60,973,400 American dollars at today's rates.

Madame Bettencourt—the largest shareholder in cosmetics and beauty juggernaut L'Oreal, founded by her father—has owned D'Arros and a few surrounding islands since the late 1990s when she secretly paid a member of the Iranian royal family (around) $18,000,000 (US) for the tropically picturesque, pill-shaped coconut plantation island (and a few surrounding atolls) that includes a luxurious main residence as well as separate quarters for guests and caretakers.

Iffin any of the children don't know the truly scandalicious story of Madame Bettencourt and her (admitted) tax evading ways, her (alleged) "payments" to French politicians including former president Nicholas Sarkozy, and the 1.3 billion dollars in gifts and insurance policies to much younger man-pal b.f.f. François-Marie Banier—now cut out of Madame's will after a bitter legal intervention by Madame Bettencourt's daughter who argued her elderly mother is not longer competent to handle her own (financial) affairs—then you should. Y'all can read all about Madame's difficulties and dramas in a 2010 article in Vanity Fair.

Mariska Hargitay Orders Up Townhouse

BUYER: Mariska Hargitay and Peter Hermann
LOCATION: New York City, NY
PRICE: $10,700,000
SIZE: Big with 6 bedrooms and 5 full and 4 half bathrooms

YOUR MAMAS NOTES: Mariska Hargitay—Emmy- and Golden Globe-winning She-Ra of the interminably long-running police procedural Law & Order: Special Victims Unit (L&O:SVU)—and her handsome, 6-foot-five-actor husband Peter Hermann (Law & Order: Special Victims Unit, Our Idiot Brother, A Gifted Man) have plunked down $10,700,000 on a fully updated and recently renovated townhouse on Manhattan's Upper West Side.

Miz Hargitay, the fetching and chastely smoldering daughter of busty pin-up babe Jayne Mansfield and former Mister Universe Micky Hargitay, was crowned Miss Beverly Hills in 1982, speaks five languages, will reportedly earn around half a million smackers for each episode of the 14th season of L&O:SVU and has three young children with Mister Hermann, one she birthed in 2006 and two more they adopted last year. German-born Mister Hermann matriculated at Yale, speaks four languages and before he was an actor he taught ESL and was a fact checker at Vanity Fair magazine. Don't they just kinda make you feel sick with inadequacy? No? That's just Your Mama? Anyhoo...

Listing information and other marketing materials we snake-charmed out of the interweb does not state the square footage of the of  townhouse—we guesstimate it at around 5,000—but does show it was built in 1900, is conveniently well-situated between Central Park West and commercial Columbus Avenue, stands a fairly narrow 18-feet wide, and rises six floors above ground with an additional, elevator-accessible and fully-finished basement with several storage rooms and half bathroom. Listing information also states the townhouse has six bedrooms and nine bathrooms but a quick perusal of the floor plan and Your Mama counts five actual bedrooms and five full and four half bathrooms.

The traditional brownstone exterior belies the completely contemporized interior spaces worked over by the real estate investor sellers who paid $4,400,000 for the house in the last days of 2009.

The parlor floor entry at the top of the delicious stoop—we do love us a good God damn New York City stoop—opens directly into a slim but spacious and decidedly spare open-plan entry/living room/library that stretches approximately 50 feet long front to back. The street-facing entry/living room area has a gas fireplace with a broad, minimal-minded chimney breast; there's a powder pooper tucked semi-discreetly near the stairs that descend to the lower level; and a barely-there glass railing at the library end of the room allows for an unobstructed view of the surrounding townhouses out the double height windows that stretch up from the kitchen-dining-lounge one floor below.

A second, under-the-stoop entrance on the garden level opens a bit clunkily directly into the formal dining room separated from the kitchen only by a short and wide corridor flanked by the elevator, powder pooper and storage closets.

Radiant heated floors warm the tootsies on cold winter mornings in the sleek, eat-in Euro-style kitchen fitted and finished with dark chocolate-colored cabinetry, white counter tops of unknown but no doubt high-grade material, and top-quality stainless steel appliances that include two dishwashers and integrated, side-by-side fridge and freezer.

The center island kitchen (with extra-long snack and booze counter that easily accommodates four) opens to a small sitting and dining area with soaring double-height ceilings and massive glass windows and doors that connect out to an ipe wood-walled garden with built-in barbecue station.

The celebrity-style master suite takes up the entire third floor with sizable, street-facing bedroom, separate (but connected) office/dressing room with terrace access, two walk-in closets (plus a small dressing area), and a blindingly white and windowed marble bathroom with double sinks, make-up vanity, and separate soaking tub and glass-enclosed steam shower.

Each of the four spacious guest/family bedrooms on the upper levels has direct access to an un-shared and attached bathroom. One has three slender floor to ceiling windows that open to a street-side Juliet balcony and another has direct access to a private, garden-side terrace. A small but convenient laundry room sits between the bedrooms on the fourth floor and a narrow study/playroom sits between the two others bedrooms on the fifth.

The sixth floor, penthouse level sun room—the only floor of the townhouse not accessible, the lazy and infirm will want to know, via the elevator—has a crisp clean-lined entertainment kitchen, a compact walk-in closet perfect for board game storage, a handy-dandy half bathroom, and two wide banks of mahogany-trimmed windows and French doors that connect to north- and south-facing terraces. The smaller north terrace overlooks the back gardens and rear façades of the neighboring townhouses and the larger, street-side south-facing terrace is girdled by a tall and privacy ensuring, horizontally installed ipe wood fence.

This is hardly the first time Mister and Missus Hargitay-Hermann have popped up in property gossip columns and Your Mama has discussed their real estate activities on numerous occasions over the years. At one point the Hargitay-Hermanns maintained multi-million dollar residences on both coasts. In April 2007 they took in $2,650,000 when they sold a nearly 3,000 square foot house in the so-called Bird Streets area above the Sunset Strip in Los Angeles (CA) and in October of the same year they unloaded a 2,700-plus square foot, Jeffrey Bilhuber-decorated duplex penthouse on Beach Street in TriBeCa home, sold for $5,100,000 to a couple of financial industry fat cats.

They moved from their TriBeCa duplex penthouse to a substantially larger duplex penthouse atop the cast iron-constructed O'Neill Building located on busy, wide and quite loud Sixth Avenue. Property records and previous reports suggest they paid $7,000,000 for the 4,167 square foot penthouse in October 2007. They quickly caught a severe case of The Celebrity Real Estate Fickle and flipped the cupola-sporting penthouse almost exactly one year later for $8,150,000.

Most recently we discussed the Hermann-Hargitay's real estate doings in June 2010 when they upgraded their real estate circumstances in the Hamptons by coughing up well over seven million smackers for a 7,000-ish square foot cedar-shingled mansion in East Hampton (NY).

listing photos and floor plan: Prudential Douglas Elliman