Monday, July 9, 2012

Howard Marks Asks $50 Million for Big Apple 2 Bedroom

SELLER: Howard and Nancy Marks
LOCATION: New York City, NY
PRICE: $50,000,000
SIZE: 4,536 square feet, 2 bedrooms, 4 bathrooms

YOUR MAMAS NOTES: Los Angeles-based fat cat financier Howard Marks and his wife Nancy shelled out $52,500,000 in May (2012) for Time Warner widow and philanthropist Courtney Sale Ross's 30-plus room duplex at 740 Park Avenue in New York City.

Since then all us property gossips have been on real estate pins and needles in anticipation of the notorious and prolific trophy property collectors putting their Central Park view pied-a-terre atop the ritzy Ritz-Carlton hotel at 50 Central Park South on the (open) market. Well, they did, over the weekend, with an electrifying asking price of $50,000,000. That's right, kitty cats, they want fifty million clams for their two bedroom condo crib. Sure, it's as big as a suburban mcmansion but, still and all, that's a lot of damn dinero for a part time residence with just 2 bedrooms.

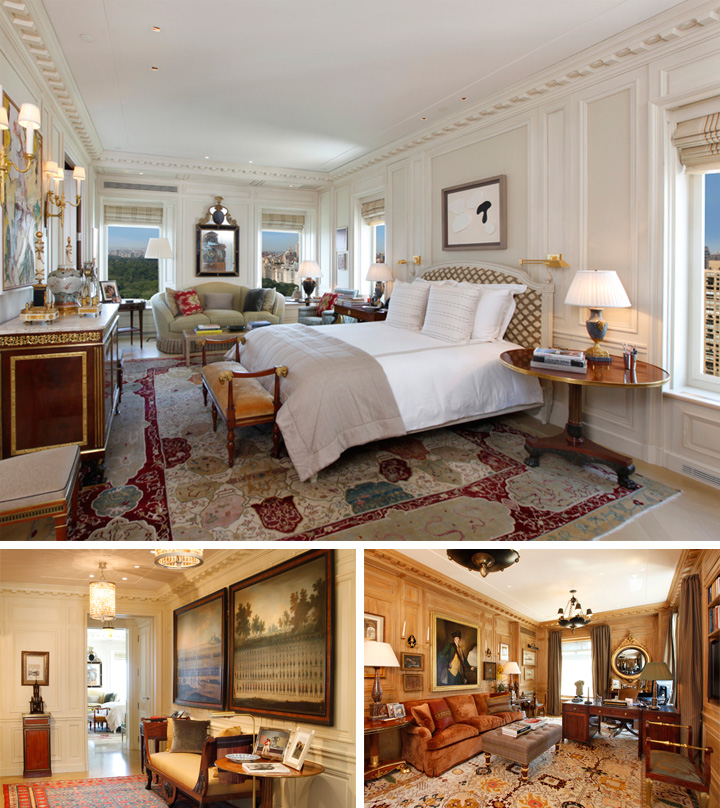
At the time Mister and Missus Marks acquired the 33rd floor condominium in May 2007 for $18,875,000, the 4,536 square foot space was raw space ripe for a redo. Current listing information reveals they engaged the much-in-demand services of fancy-pants architect Oscar Shamamian and traditional-minded Oval Office decorator Michael Smith to transform the full-floor, U-shaped space into a sumptuous, adult aerie with 92 feet of direct and dramatic park frontage, 29 windows on all four exposures 4 full bathrooms and, as mentioned above, just 2 bedrooms.

Clearly, as evidenced in the delectable photographs included with current listing information, Misters Shamamian and Smith weren't restrained by anything as pedestrian or middle class as a budget when it came to the big ticket finishes and fine furnishings of the Marks' part-time apartment in The Big Apple. The roomy, 25-plus foot wide formal living room has a fireplace and six massive windows with double exposure, south for sweeping views of the city and north for an even more sweeping park view. There is labor intensive Venetian stucco on the walls, high-gloss white lacquer on the ceiling, and Parquet de Versailles-patterned flooring underfoot decadently described in the listing as "German silver, hand hammered over wood."

Double doors that extend almost all the way to the 10-foot ceiling flank the fireplace in the living room. One set opens to the foyer (and passenger elevator) and the other to the formal dining room (above, top) wrapped in 18th-century style boiserie painted the chalkiest of whites. Pewter-colored curtains frame over-sized windows with park views and a pair of identical, marble topped commodes stand on either side of the notably chatoyant dining room table. Your Mama pegs the commodes as (possibly) 18th century French Neoclassical Directoire and we'd bet both our beloved long-bodied bitches they are exquisitely pedigreed, fastidiously papered and more expensive than our BMW.

Less fah-fah-frou-frou snacks, meals and (boozy) beverages be taken in the adjacent, window-lined corner breakfast room (above, lower left) that connects through to the sleek, galley-style kitchen (above, lower right) outfitted with a full complement of integrated Euro-style stainless steel appliances and flooring that appears to Your Mama like it might be Calacatta marble or onyx or some other sort of high-grade decorative stone so preposterously pricey we've never even heard of it before.

Mister Smith, a man who frequently injects his projects the a healthy dose of Chinoiserie the super rich seem to like so much, worked over the Marks' park-facing library (above) with exquisite examples 18th-century Chinese lacquer panels. He also outfitted the not-exactly casual space—inspired, as per listing information, by no less than Coco Chanel's Paris apartment—with a luminous, up-lit gold leafed ceiling; a truck load of velvet- and satin jacquard-upholstered furniture punched up with jewel-toned accents; and what may (or may not) be light mink-colored leather tile floors.

The spacious and deluxely-done guest suite (above), tucked for maximum privacy at the rear of the apartment's southwestern quadrant behind the kitchen, has three exposures with panoramic city views and an attached bathroom with oblique park views and some sort of (somewhat dizzying) vertically installed, striated stone on the walls.

The massive master suite (above) occupies its own wing and encompasses an entry vestibule—there is, we think also an door from the library into the bedroom—a park-side corner bedroom large enough for a comfy-cozy sitting area, a private (and paneled) library/office and two bathrooms. The "his" pooper (below, left) is slathered in a white-veined stone the color of money—that would be green—and the "hers" facility (below right) has a niche for the soaking tub lined with (what may or may not be) glimmering, gold-leafed glass tile. We presume but can not divine from the listing the monumental suite—bigger than Your Mama's entire house probably—also includes extensive, custom-fitted closets and dressing areas.

The Marks apartment is one of only a dozen private apartments atop the Ritz-Carlton hotel on Central Park South where the $7,864 in monthly common charges (plus $6,015 in monthly taxes) pays for a private lobby (separate from the hotel), full time doormen, heavy-duty-have-no-fear security, and preferred access to the hotel's on-site business center, fitness facility, (La Prairie) spa, and party room plus a spectrum of 5-star hotel services that our research indicates includes (but is not limited to) maid, restaurant and private car services.

In addition to their new digs at 740 Park and their old sprawler at 50 Central Park South, Mister and Missus Marks' east coast property holdings include (but may not be limited to) a pair of adjacent parcels in East Hampton, NY that total (approx.) 3.3 acres purchased in October 2010 for $30,184,000 from ad man turned boob-toob personality Donny Deutsch. Both parcels—one on the ocean the other right behind it—were vacant at the time of their purchase but our research indicates Mister and Missus Marks are well on their way towards completion of what will surely be a  new mansion of staggering proportions and jaw-dropping opulence.

Some of Mister and Missus Marks' nearest neighbors in East Hampton include all-but-retired comedian Jerry Seinfeld, German minimalist fashion designer Helmut Lang, Wall Street muckety-muck Roy Zuckerberg, and shipping magnate Angela Chao, the widow of private equity billionaire Bruce Wasserstein.

On the west coast, L.A.-based Mister and Missus Marks have long-owned own 1.9 acre compound on a particularly posh street in Brentwood area of Los Angeles (above) bought in July 1996 for $7,963,570 from real estate tycoon Robert F. Maguire III. Like many super rich Angelenos the Marks also maintain an almost 10-acre ocean front spread in Malibu, most of which was formerly owned by Verna Harrah who sold it for $27 million in 1999 to Herbalife founder Mark Hughes who died in the house only a few months after buying it.

In June 2010 First Lady Michelle Obama and the First Children (in)famously spent an afternoon at the Marks' Malibu estate, a seemingly innocuous summertime seaside event that triggered a lot of sharp-toothed chatter and controversy by some who found it unseemly the First Lady and her children would take a brief but very luxurious and care-free vacay while the American economy remained stuck in a great big pile of stinking shit.

Multiple sources have also snitched to Your Mama that Mister and Missus Marks also have a luxury outpost in London but we haven't any details about said residence.

Those who think fifty million sounds a bit steep for the Marks' plush 2-bedroom spread at the Ritz-Carlton might want to consider it was only a couple months ago that nearly sightless casino kingpin Steve Wynn and his new and much younger British bride Andrea Hissom dumped a blood-curdling $70,000,000 for an almost 11,000 square foot duplex just a few floors below the Marks' at the Ritz-Carlton.

P.S. Believe it or not we got all the way through our discussion today before we realized those hard-working kids at Curbed yakked about this listing over the weekend.

listing photos: Sotheby's International Realty
aerial imagea (Los Angeles): Bing 

Friday, July 6, 2012

Carey and Cannon Get Their Hamptons On

WHO: Mariah Carey and Nick Cannon
WHAT: A rental house in the Hamptons
WHERE: North Haven, NY
HOW BIG: 7,500 square feet, 6 bedrooms 6.5 bathrooms
HOW MUCH: Beaucoup bucks

YOUR MAMAS NOTES: International mega-star Mariah Carey owns (at least) three multi-million dollar residences—in Los Angeles, the Bahamas and The Big Apple—but she's a long-time renter in the Hamptons, that traffic-choked but none-the-less drooled over sliver of sand at the far eastern end of New York's Long Island where the rich, the famous and those that hang with (and on to) the rich and famous flock in droves each summer to see and be seen on the casually dressed but relentlessly paced summertime social scene.

Miz Carey—whose admittedly impressive vocal acrobatics are completely lost on Your Mama—is blessed with bank accounts that seem to know no limits when it comes to livin' life high on the real estate hog. In summer 2008 Madame Butterfly (allegedly and reportedly) shelled out $125,000 for a one week stay at Stone Meadow Farm, a land-locked, 8-acre spread in East Hampton that offered the high-maintenance lady an 18,000 square foot main mansion with 10 bedrooms and 12.5 bathrooms plus two additional cottages to house her retinue of weave mistresses, toenail clippers, purse toters and angry-looking body guards.

The summer before that Mimi & Co. reportedly dropped around $350,000 to shack up for a month in retail clothing tycoon Tommy Hilfiger's 5 bedroom and 5.5 bathroom ocean front residence on East Hampton's much-coveted, astronomically expensive, and celebrity-lined Further Lane. Mister Hilfiger has since sold the property.

Some rather clever sleuthing by an informant we call Chatty Charlie indicates (but does not exactly prove) the multi-platinum Grammy winner, her variety show host husband Nick Cannon and their 1 year old twins have settled this summer into The Peninsula, a private, 1.9-acre bay front estate with 650-feet of water frontage in the wooded North Haven area of the Hamptons near Sag Harbor.*

*Mister Cannon tweeted several photos of himself lounging by the pool in what is, to anyone with eyeballs, quite obviously the back yard of The Peninsula property in North Haven.

The length and financial terms of their (alleged) Hamptons rental are unknown—at least to Your Mama—but listing information we juiced up out of the interweb reveals the swank spread was last listed for lease at $125,000 for just the month of July and $150,000 for the month of August (through Labor Day).

Remote-controlled gates open to a driveway that splits and s-curves up the front of the approximately 7,500 square foot cedar shingled mansion and swoops around to and attached, side entry 3-car garage luxuriously equipped with radiant heated floors. We don't know it to be but would any of the children be at all surprised to learn the garage was also air conditioned? No, of course not.

A double-height foyer and circular vestibule lead to the main living/entertaining areas that include a "formal" living room with French doors that allow for a sweeping view over the backyard, through the trees, and over the bay towards Shelter Island; a formal dining room (with big ol' butler's pantry); a den with built-in bookshelves, entertainment center, fireplace and more French doors; and a colossal, center island eat-in kitchen finished with miles of Shaker-style cabinetry (some with glass doors), acres of thick slab marble counter tops and the full complement of top-grade, commercial-style appliances. A shallow archway connects the family- and chef-friendly kitchen and breakfast area to a somewhat compact, window-lined family room with fireplace and even more French doors that open to the backyard.

There are 5 family/guest bedrooms, one on the main floor and four on the second. Each family/guest bedroom has a private pooper and two second floor suites have French doors that lead to private, water side terraces. The extensive, second floor master suite encompasses an entry vestibule, large bedroom with private water side terrace, separate, essentially octagonal sitting room with fireplace, and a walk-in closet the size of a small bedroom plus a separate dressing room. The attached bathroom is slathered in marble and mirrors and features dual sinks, giant jetted bathtub with water view, a cubby for the crappy (and bidet) and a separate multi-head (steam) shower.

The finished basement, according to one listing we perused, is outfitted with a movie theater, a wine cellar and—natch—staff quarters.

The back of the house opens to a Balinese resort-style complex with a massive, 60' x 30' negative edge swimming pool and party-sized spa flanked by a pair sunbathing decks that appear to float on the shimmering surface of the water. Photos tweeted (and captioned) by Mister Cannon show a very déclassé chain link fence was installed around the swimming pool and spa, presumably to keep the Carey-Cannon twins from crawling across the yard and falling into the water.

Although The Peninsula estate is just about entirely surrounded by water, there isn't any actual beach, at least not one that's easily accessible. There is, we note in aerial images available online, a gorgeous and secluded sandbar where (we imagine) nude sunbathing would hardly be noticed by anyone but only the most intrepid beach seekers would bother to tramp through the marshy woods that surround the landscaped areas immediately around the house, swim or boat across a slender creek, and traverse a scrubby dune to get there.

Should Mister and Missus Carey decide they really dig it, The Peninsula property is currently for sale with an asking price of $14,995,000, reduced from $16,900,000. Property records show The Peninsula is owned by a New York City-based real estate investor who also owns a trio of contiguous apartments in an architecturally festooned but dour, 35-foot wide townhouse supremely situated on East 78th Street just off Fifth Avenue and designed in 1900 by renowned high society architect C.P.H. Gilbert. The three third floor units were on the market until late May (2012) with an asking price of $8,750,000, reduced from its original $8,900,000 price tag.

Anyhoo, as mention at the outset, Miz Carey and Mister Cannon maintain (at least) three multi-million dollar residences: A fortified, hilltop mansion above Bel Air in Los Angeles, CA formerly owned by Farrah Fawcett and bought in 2009 for around $7,000,000; a titanic triplex penthouse in New York City's TriBeCa nabe opulently done up by Mario Buatta, a man who never met a chintz that didn't make him sweat with decorative desire; and an ocean front compound in the Bahamas scooped up sometime in 2008 for somewhere near $5,000,000.

listing photos: Corcoran and Prudential Douglas Elliman

Thursday, July 5, 2012

Giovanni Ribisi Bought and Now Lists in L.A.

SELLER: Giovanni Ribisi
LOCATION: Los Angeles, CA (Silver Lake)
PRICE: $989,000
SIZE: 1,600 square feet, 2-3 bedrooms, 2 bathrooms

YOUR MAMAS NOTES: It was only a month or so ago the long-legged blond at Trulia Luxe Living (and the kids at Curbed and etc.) revealed idiosyncratic film and television actor Giovanni Ribisi (Saving Private Ryan, Avatar, My Name Is Earl, Friends) purchased a live-work compound in the Atwater Village area of Los Angeles, CA—more on that later—so it's not much of a surprise to all us naughty property gossips he now has his old house in the nearby 'hood of Silver Lake on the market with an asking price of $989,000.

Mister Ribisi's decision buy a new house may (or may not) have something to do with his recent City Hall nuptials with vaguely androgynous English supermodel Agyness Deyn who celebrity gossip didn't even know he was hooking up with or dating let alone feeling in in a marrying mood about.

Anyhoo, hooray and mavel tov—or whatever exclamations Scientologists like Mister Ribisi shout at celebratory times. Property records reveal Mister Ribisi bought his Silver Lake digs in July 2004 for $700,000 from also-idiosyncratic actor (and Saving Private Ryan cast mate) Adam Goldberg.

The essentially single-story rancher-style residence, hidden from the street behind a two-car garage, high fence and even higher evergreen shrubbery, sits a a tiny .14 acre parcel, was originally built in 1950 (since updated and upgraded), measures in at a modest 1,600 square feet and includes, according to listing information, 3 bedrooms and 2 bathrooms.*

*We're pretty sure, but not positive the house is actually configured with 2 bedrooms plus a third room back behind the kitchen convertible to a third bedroom.

The spare but not bare, open plan main living space has hardwood floors roughly the color of burnt sugar; a not-ideally-located wood burning fireplace; an airy, vaulted ceiling in the living room area; and a bank of custom, wood-framed glass doors that fold back to facilitate easy flow between indoor and outdoor living areas.

The dining room area—with a most-unusual ceiling recess in to which a chandelier is hung—connects to the  expensively-equipped, galley-style kitchen finished with coffee-colored cabinets, eggshell-colored counter tops and the full complement of commercial-style stainless steel appliances. A few steps up a family room/den/office/potential bedroom space (with sliding doors to the front courtyard) makes the connection between the kitchen to the direct access, two-car garage.

The bedroom wing on the opposite side of the main living area contains 2 (and maybe three) bedrooms and 2 bathrooms. A good-sized guest/family bedroom at the front of the house—probably occupied by Mister Ribisi's teen-aged daughter when she's staying with him—has a vaulted and dormered ceiling, wide gash of mirrored closet doors and access to a somewhat compact hall bathroom with tile-lined (steam) shower with built-in seat.

The master bedroom at the back of the house also has a wide row of sliding mirrored closet doors and an attached bathroom with free-standing soaking tub (with shower curtain ring) and a single, low-profile rectangular vessel sink on a custom vanity crafted for thick slabs of (probably expensive wood).

More custom, wood-framed glass doors open the master bedroom to a curvaceous, tree-shaded and sun-dappled flagstone terrace with sunken spa. Two steps down the flagstone continues away from the house where it there's a built-in brick fireplace/barbecue (that may or may not be functional) and wee sunbathing deck set into a clearing in the trees. The deck drops off to a lap-length, black-bottom swimming pool that's visually (but not actually) cantilevered over the hillside with an over-the roof- and tree-tops view towards Silver Lake.

Mister and—we presume—new-Missus Ribisi's new live-work residence backs up to the vast concrete trough that is the Los Angeles River in the Atwater Village section of Los Angeles, a slowly gentrifying and tepidly hipsterish 'hood where—as if any one gives a crap—Your Mama and The Dr. Cooter get our tennis rackets re-strung among other such mundanities. Records (and previous reports) indicate Mister Ribisi purchased the unconventionally-located .54 spread for $1,405,000 from acquired from Japan-born sculptor Mineo Mizuno who—it appears based on online documentation we scared up—bought the property back in 1976 for just $60,000.

Listing information for the gated property shows the low-slung residence was built in 1954, spans 3,886 square feet and in addition to its 2 bedrooms and 2.5 bathrooms encompasses a glass-walled living room; a party-sized dining room/kitchen combo with banks of sliding glass doors, high-gloss cabinets and stainless counter tops; an art studio/gallery with industrial-sized roll-up door; adjoining office area; a free-form swimming pool surrounded by high hedges and desert landscaping; two-car car port and plenty more space to spread out and park a dozen or more cars.

listing photos (Silver Lake): Extraordinary Real Estate
listing photos (Atwater Village): Crosby Doe Associates

Craig Kilborn Sells L.A. Residenct to Jed Root

SELLER: Craig Kilborn
BUYER: Jed Root
LOCATION: Los Angeles, CA
PRICE: $2,900,000
SIZE: 2,874 square feet, 3 bedrooms, 3 bathrooms

YOUR MAMAS NOTES: Late last night, while we nursed our frayed and frazzled fireworks nerves with a extra-strong nerve pill and a super-sized gin & tonic, Your Mama perused some of the recently sold homes in some of the more expensive zip codes in Los Angeles, CA. Soon enough we ran across a walled and gated Spanish-style casa perched on a hillside near the West Hollywood mouth of Laurel Canyon sold in March (2012) by (former) talk show host Craig Kilborn.

But for a very brief and unsuccessful comeback in 2010 (The Kilborn File), Mister Kilborn has been—for all intents and purposes—a Showbiz non-entity since 2004 when he opted not to continue his five year run as the host of The Late Show, now hosted by Craig Ferguson. Prior to The Late Show Mister Kilborn hosted The Daily Show—now anchored by smirky comedian and political pundit Jon Stewart—and previous to that, way back in the mid-1990s, he late night anchored some sports-related program on the ESPN.

Property records show Mister Kilborn acquired his (nor former) West Hollywood home while still the (presumably well-compensated) host of The Late Show in May 2001. He paid $2,495,000 for the property and first put it on the open market in mid-September 2011 with an asking price of $3,495,000. The price plummeted to $3,095,000 before a buyer stepped up and coughed up, as per prop records, $2,900,000 the take the property off his hands.

The buyer, according to property records, is a New York-based fella named Jed Root. His won't be a household name for most of the children not engaged in the back-biting business of glamour, but in the beauty and Showbiz industries Mister Root is a well-known mover and shaker who owns and runs an eponymous artist management agency that represents a slew of successful photographers, makeup artists and stylists of all types (clothing, hair, props, etc.).

He and a partner (Tracey Christian) recently opened a satellite office in Los Angeles—hence the west coast residential outpost—that also encompasses a full-service talent agency already signed on clients that include like Busta Rhymes, a couple of the (sometimes bizarrely volatile) women from Basketball Wives reality show franchise and Grammy-winning singer/songwriter turned realtity tee-vee star turned vibrator entrepreneur Khandi Burress.

Anyhoo, listing information from the time of the sale does not indicate square footage—the L.A. County Tax Man pegs it at 2,874—but does show the two-story hillside house was built in 1927 (or maybe 1929), sits on .3 landscaped acres, and contains 3 bedrooms and 3 bathrooms slathered in vibrant, vintage (or vintage-looking) Malibu tiles.

Stair risers throughout the house are also lined with multi-colored (and drop dead dee-voon) Malibu tiles that pop off the dark chocolate hardwood floors that run throughout most of the lower level and include a step-down, barrel-vaulted living room with French doors and monumental carved stone fireplace; a step-up formal dining room with backyard access through a bank of French doors; and a swank, center-island eat in kitchen with Shaker-style cabinetry, grey-flecked granite counter tops, and high-grade stainless steel appliances that include two dishwashers and a cook-friendly six-burner range with two ovens and a griddle.

A funny butler's pantry/sitting room off the kitchen has a massive, carved wood wet bar (with dual wine fridges and connects to a compact den/boob-toob lounge with putty-colored walls, wood-beamed ceiling, built-in book cases and entertainment center, and a couple of well-worn, bachelor-brown leather sofas. A curtained archway in the den leads back around to the living room allowing for, Feng Shui adherents will appreciate, a constant flow of chi.

The second floor master suite has a low-looking ceiling, an awkwardly located fireplace, and lots of multi-paned windows with sliver city views. The attached bathroom, slathered in vintage Malibu tiles, offers twin pedestal sinks, each set into its own tiled niche, a separate soaking tub and multi-head stall shower lined with sensational surgical gown green-colored tiles. Two additional up upstairs bedrooms—one with an adjoining sitting room in the turret—share an olive green and sea blue tiled bathroom.

The fully, carefully and meticulously maintained multi-level grounds include a detached, street-level garage for two cars; a double-gated stair that climbs up to the front door set into a charming covered porch; numerous, paver-tiled terraces around the house and up on the hillside; a fountain or two; and a petite swimming pool and spa nestled into the thickly planted up slope at the back of the property.

When Mister Kilborn first hoisted his house on the market the kids at Curbed did a bang up job with their celebrity real estate due diligence and figured out the house was owned in the late 1960s by actor Dennis Hopper who published a book of photographs (1712 North Crescent Heights) he snapped of his family and (often famous) friends during the time occupied the premises.

We'll let the children get churlish and ugly about the whys and whatnots of the matter, but property records show Mister Kilborn has downsized considerably in Los Angeles. In March 2012 he spent $1,080,000, according to the property records we peeped, to snatch up a perfectly charming but far less impressive 2 bedroom and 2 bathroom single-story Spanish style residence conveniently—or at least centrally—located in the Fairfax District a couple blocks from the The Grove and The Farmer's Market.

Listing information for the 1,590 square foot casa shows it was built in 1925 and includes a living room with barrel vaulted ceiling and Bachelder tile fireplace, formal dining room, and an eat-in kitchen with direct access to the sycamore-shaded backyard that has room for a swimming pool but did not, at the time of Mister Kilborn's purchase, have a swimming pool.

In addition to his new west coast outpost, Mister Root also maintains a 5th floor loft residence in an area of SoHo jam-packed with swank shoppy-shops and chic boo-teeks as well as a secluded Catskills retreat situated a short bit north of hippy-dippy Woodstock, NY and just outside the itty-bitty, arty-farty and historic hamlet of Palenville, the fictional home of Rip van Winkle and 19th-century locus of Hudson River School artists such as Thomas Cole and Frederic Church.

listing photos (Laurel Canyon): The Agency
listing photos (The Grove): Coldwell Banker

Tuesday, July 3, 2012

Celebrity Summer Rentals: Malibu

While it may vex and perplex mere mortals and middle classers, most of whom can only aspire to own a vacation home, it's hardly unusual for privacy obsessed celebrities who own multiple homes in prime and/or resort areas to occasionally lease them out at eye-poppin' prices.

listing photos: Coldwell Banker / Malibu West

It can't be that Irish-born actor Pierce Brosnan hurts for cash so desperately he needs to lease out his brand-spanking-new, 13,000 square foot mansion (above) Malibu's star-lined (and quickly eroding) Broad Beach for $250,000 a month, can it? Far more likely Mister Brosnan quite simply recognizes the financial benefit of pulling in some periodic but substantial rental income to offset the tremendous and sometimes punishing costs of fat mortgages and fastidious upkeep on multiple, high-maintenance, multi-million dollar homes.

Money talks, hunnies, even to decidedly rich (and famous) folks who, as a group, typically and otherwise ferociously guard their privacy. However, if some filthy rich and wildly profligate wannabe beach goer will shell out $250,000 a month—plus, probably, sign a confidentiality agreement and purchase a sky-high insurance policy—to lease Mister Brosnan's Bali-Thai-inspired 4 bedroom and 12 bathroom compound for a few months over the summer, while he's away making a movie or shacking up in his house in Hawaii, why the hell not?

Half or three quarters of a million clams goes a long way towards Mister Brosnan's annual staffing expenses and maintenance costs of the expansive grounds and unsightly rock revetment residents of Broad Beach were forced to recently build along the beach up to keep the encroaching ocean from washing up into their often low-lying ocean front homes.

listing photos: Areté Estates

Leonardo DiCaprio, a consistent Showbiz mega-earner who reportedly took in $77,000,000 between May 2010 and May 2011, can't possibly have need for extra income. None-the-less he recently put an ocean front compound inside the manned gates of the legendary, star-stocked Malibu Colony community, one of two beachfront houses he owns in The Bu, up for lease at a short-term rate (less than six month) of $150,000 per month.

The long and thin compound-like property (above)—with four bedroom main house on the ocean, a detached 2 bedroom guest house and additional loft space with fitness facility, 7th bedroom and home office area—is also available starting September 1, 2012 as a long(er)-term rental at much less but still hives-inducing $75,000 per month.

Essentially retired sitcom star Paul Reiser—who no doubt still earns a substantial pile of residual income and whose primary residence is a significant estate with a 15,000 square foot mansion and a private softball diamond the guard-gated Beverly Park community—also owns a swank oceanfront house in Malibu Colony that he's got up for summertime grabs at $95,000 per month.

listing photos: Coldwell Banker / Malibu West

If that's too much paper for your summer rental budget, busty blond pin up babe Pamela Anderson also owns a recently and extensively remodeled contemporary crib on the land side of Malibu Colony she's got up for rent (again) at $50,000 per month.

Miz Anderson has numerous times denied scandalous rumors of her financial demise and says she spends more time at her lake front Canadian compound than in southern California, but back in 2009 and 2010 there was a deafening flurry of whispers and gossip glossy reports about how the ballooning costs of construction of her Malibu home left her teetering on the edge of bankruptcy.

Whatever the case—and we do not vouch for the veracity of the ugly scuttlebutt about her allegedly pinched purse—this isn't the first time Miz Anderson has rode the bucking bronco of the real estate rental rodeo with her Malibu Colony casa; She first put the property up for lease on VRBO (Vacation Rental By Owner) last year with a much higher asking price of $75,000 per month (or $20,000 per week).

listing photos: Coldwell Banker / Malibu Colony

Comedian (and somewhat surprisingly successful cocksman) David Spade has long owned a house with 60 feet of ocean frontage on Malibu's sandy La Costa Beach that's currently available for lease at $40,000 per month, a downright bargain compared to some of the other celeb-owned summer rentals in Malibu.

The 4 bedroom and 3.5 bathroom two-story residence—with a small pool tucked into the brick courtyard between the house and detached 3-car garage—is also up for sale with an asking price of $13,500,000, far less than the $16,000,000 price tag he put on the place when he put it on the market in August 2007.

Monday, July 2, 2012

Gary Janetti (and Brad Goreski) List Lake Hollywood House

SELLERS: Gary Janetti (and Brad Goreski)
LOCATION: Los Angeles, CA
PRICE: $1,950,000
SIZE: 2,893 square feet, 4 bedrooms, 3 bathrooms

YOUR MAMAS NOTES: It's been a couple weeks ago now since sitcom writer/producer Gary Janetti put the very contemporary residence in Los Angeles, CA he owns and shares with celebrity stylist cum reality tee-vee star Brad Goreski on the market with an asking price of $1,950,000.

The often bow-tied and bespectacled Mister Goreski, reality tee-vee watchers well know, appeared for 3 or 4 seasons alongside his (then) boss and (former) b.f.f. Rachel Zoe on her eponymous reality program, The Rachel Zoe Project. For reasons we don't know (or care much) about Miz Zoe and Mister Goreski had an ugly parting of ways in 2009 or 2010 which led to fashion-obsessed Mister Goreski getting his own, also eponymous spin off show, It's a Brad Brad World.

Before Mister Janetti became known to the reality tee-vee program watching hoi polloi as Mister Goreski's sugar daddy—settle down girl, Your Mama just teasin' you—he earned four Emmy nominations as a writer and producer on the the super successful sitcom Will & Grace and the even more successful animated series franchise Family Guy.
Property records we peeped indicate Mister Janetti laid out $1,200,000 when he acquired the low-slung modern in January 2001. This was, we calculate, not long before he met young Mister Goreski while on vacay in Greece. How gay is that, right?

Anyhoo, current listing information shows the single-story residence sits on just over a quarter acre in the morning shadow of the Hollywood sign in a discrete and discreet and not-exactly-easy-to-access neighborhood nestled into a bowl, shaped valley just above Lake Hollywood.

The glassy, California ranch-like residence was originally built in 1965, redesigned in 1996 by progressive architect Michael Maltzan—the same modern-minded fella responsible for Mike Ovitz's fairly recently completed 28,000 square foot über-contemporary residence in Beverly Hills, and more recently given a work-over by London-born, L.A.-based and very accomplished lady-decorator Antonia Hutt.

The warm but sleek and minimal-minded house, bisected by a sky lit center entrance with concrete floor, measures in at 2,893 square feet, according to listing information, and contains a total of 4 bedrooms and 3 bathrooms.

One of the 4 bedrooms, a tiny, cell-sized chamber with equally tiny and adjacent bathroom is tightly wedged between the front-facing two-car garage and wide, galley style eat-in kitchen just off the front entrance and expensively outfitted with custom, putty-colored cabinets and limestone counter tops described in Metropolitan Home as "rosy-hued."

Wide sliding panels slip into pockets between the kitchen and sky lit dining room that has wood floors, floor-to-ceiling built-in bookshelves and plenty of space to accommodate a dining table that comfortably sits 8 and a high-gloss, black baby grand piano. The living room next door has eggplant colored concrete floors—a bold decorative maneuver Your Mama bets works better than the description alone would suggest, a wood-burning fireplace and two long walls lined sliding glass doors that look out on and casually knit the indoor living spaces with the backyard living areas.

The bedroom wing includes a small, bookshelf-lined study that's open to the rest of the house and two guest/family bedrooms that share a hall bathroom. The Misters Janetti and Goreski use one of the bedrooms as a tee-vee watching lounge. A short, sky lit corridor leads away from the guest bedroom(s) and into the wood-paneled master suite at the back of the house with large (but hardly huge) walk-in closet and private pooper outfitted with a floating, two-sink vanity, stall shower and egg-shaped free-standing soaking but set directly under a room-wide sky light.

The flat backyard, where the couple hosted their 10th anniversary party taped for and seen on It's A Brad, Brad World, isn't very big really but was well-organized to include a small swimming pool set close to the house and ringed by several terraces for lounging, dining, and sunbathing and a few grassy patches where the pooches can tinkle and squat.

Other notable folks with homes in the Lake Hollywood area include Around The World in 80 Plates host and chef Curtis Stone and his baby momma, actress Lindsay Price (Eastwick, Lipstick Jungle). Musician (and oddball architecture blogger) Moby lives just above Lake Hollywood in a quirky castle like compound on the Beachwood Canyon side and man-cave entertainer Adam Corolla's mansion sits privately on a perch above Lake Hollywood on the Hollywood Knolls side.

Last year Mister Goreski and Mister Janetti allowed the house to be photographed for Paper Magazine. Naturally, several of the photos showed Mister Goreski's over-stuff closet where his extensive (and expensive) collection of footwear included at least three pair of spiked Christian Louboutin loafers and at least three pair of those nonsensical wing tip/espadrille/creeper hybrid creations by Prada. The Prada hybrid shoe in question, in case you don't know and could give a shallow, rat's ass about such things, retails for $1,100 on the Prada website but—west coast bargain hunters take note—we recently found them available in limited supply in downtown Beverly Hills for $940 per pair.

That's right, butter beans, a thousand damn bucks for a clunky-ass pair of clown shoes. Trust, chickens, Your Mama knows of what we speak because not long ago, with our uncharacteristically sober b.f.f. Fiona Trambeau in tow, we stopped into the Prada shop on Rodeo Drive and tried on a pair of these Frankensteinian shoes and determined they are, bizarre as they are, the absolute bees knees or the king's sneakers or whatever. Alas, they are not in our current budget. Hello! We'd love it, of course, if Prada decided to ship us a complimentary pair (size 43, thank you), be we sorta doubt they're much concerned about our (unpaid and unsolicited) endorsement of their funky, chunky and wildly costly shoes.

Anyhoo, can y'all tell we're drunk on sunshine and gin?

listing photos: Crosby Doe Associates

UPDATE: Sheikh Hamad bin Jassim bin Jaber Al Thani

The last real estate news Your Mama and the children heard about Sheikh Hamad bin Jassim bin Jaber Al Thani—otherwise known as the Prime Minister of Qatar—his $31,500,000 overbid to purchase two of deceased copper heiress Hugette Clark's time capsule-like co-operative apartments at 907 Fifth Avenue was resoundingly rejected.

The board at 907, so the story went, was concerned the mustachioed sheik's diplomatic immunity could make it impossible to seek legal recourse in the unlikely event the astronomically rich statesman ever failed to pay his monthly common charges. They were additional rumbles and reports about the board's—probably legitimate—concerns over the number of people who might occupy the premises at any given time; The sheikh has 2 wives, 15 children and an extensive, ever-present entourage that includes an armed security detail.

Anyhoo, now word comes down the gossip grapevine (via the New York Post) that the lavish-livin' sheikh is the spendy mystery buyer who—as previously reported here, there and everywhere in mid-May (2012)—agreed to cough up more than $90,000,000 for a duplex penthouse atop the not-yet-completed, Christian de Portzamparc-designed One57 tower in Midtown Manhattan.

Not too many details have been made public about the two-floor penthouse that has sky-high, 360-degree Central Park and city views. The penthouse is reported to occupy the entire 89th and 90th floors of the 1,000 foot tall tower, measure 10,923 square feet and feature, according to the Post's report, "a 'grand salon,' a large mezzanine, four fireplaces, floor-to-ceiling windows, at least five bedrooms, and motorized window shades." We like—nay,, we l.o.v.e. the motorized window shades but ninety-some million damn clams and not a single square foot of private outdoor space from which to smoke an apés dinner doobie or take in the head-swimming view al fresco? Uh, no thanks.

An unidentified source told the peeps at the Post that not only has the sheikh agreed to pay close to $100,000,000 for the duplex penthouse, he's also ready, willing and able to shell out another $150,000,000 for four more full-floor residences where, Your Mama imagines, he plans to put up his posse of body guards, butlers, valets, terlit gurls, whisker washers and ass kissers. If the scuttlebutt is true, according to our bejeweled abacus, the sheikh will spend a quarter billion dollars on his Manhattan pied-a-terre, not counting customization costs and furnishings that could quite easily run into the tens of millions.

Naturally, the 50-something year old sheikh owns several other pricey properties around the world including, no doubt, a college campus-sized compound in his home country of Qatar. Like many Middle Eastern sheikhs and potentates, Mister al-Thani maintains a base in London where he owns a sprawling penthouse pad at the stupefyingly expensive One Hyde Park complex in London's natty and nabob-y Knightsbridge nabe.

More than one of Your Mama's better connected informants have told us the sheikh owns an estate in the same gated Los Angeles enclave where action star turned governator Arnold Schwarzenegger, German supermodel turned reality tee-vee mogul Heidi Klum, and professional pig skin tosser Tom Brady and his (possibly) preggers again Brazilian supermodel wife Giselle Bundchen all maintain baronial mansions.

In late 2010 the sheikh paid L.A.-based billionaire Tom Gores $34,500,000 for 8-plus prime (and vacant) acres on a very prominent promontory above the Bel-Air Country Club where—Your Mama imagines—he plans to erect a massive, opulent and high-maintenance residential monument to his wealth that he'll probably only use a few weeks a year. Such are the real estate ways of the world's super rich.

In addition to his myriad of stationary residences around the world, the globe-trotting sheikh also keeps a 437 foot long, navy blue-hulled boat called Al Mirqab said to have a soaring, four-story main staircase with hand-cut crystal panels and a glass sculpture by American artist Dale Chihuly.

Your Mama needs a nerve pill chased with a gin & tonic to contemplate the cost to fill the gas tanks of a ship-sized pleasure boat nearly as long as 1.5 football fields. We'd bet both our still-kicking long-bodied bitches Linda and Beverly that it's way more than Your Mama and The Dr. Cooter combined have ever earned in an entire year.

artist renderings of One57: Extell Development Company (via One57.com)