Friday, June 8, 2012

Poppy Montgomery Puts Pac Pal Pad up for Grabs

SELLER: Poppy Montgomery
LOCATION: Pacific Palisades, CA
PRICE: $3,295,000
SIZE: 3,800 square feet, 4 bedrooms, 4 bathrooms

YOUR MAMAS NOTES: Family matters require brevity today, however rather than leave y'all completely high and dry we thought we'd quickly touch on the fully-renovated Pacific Palisades (CA) residence owned by Australian-born actress Poppy Montgomery (Unforgettable, Without a Trace, Murder in the Hamptons) and listed with an asking price of $3,295,000.

Property records show Miz Montgomery acquired her Pacific Palisades pad in January 2005 for $3,133,530. This would have been just before she hooked up with blue-eyed actor Adam Kaufman (NCIS, Melrose Place, Without a Trace) with whom she made a baby (out of wedlock) in late 2007. Miz Montgomery and Mister Kaufman split last year, a situation that may (or may not) have something to do with her desire to unload her house.

Current listing information shows the approximately 3,800 square foot Mediterranean, set high above the street behind a dense thicket of tropical landscaping, was originally built in 1930 and has a total of 4 bedrooms and 4 bathrooms including a staff/nanny/in-law bedroom with full bathroom with separate entrance.

Listing information and photographs show Miz Montgomery's has (what appears to be) knotty pine floors; a living room with fireplace and scrolled wrought iron details; a formal dining room with wood-beamed ceiling and French doors that open to a courtyard dining terrace; and a library, also with fireplace.

The cook-friendly kitchen has antique wood cabinetry, wood beamed ceiling, butcher block counter tops, pantry, and a center work island over which hands a pot rack that looks to Your Mama like it aches to snag some gal's beehive or drop a copper pot on some child's head. The kitchen opens to a somewhat petite family room with more wood beams across the ceiling and a built in entertainment storage cabinet. Listing information also shows the house has a basement, art studio and office.

The U-shaped house wraps around a narrow dining terrace that open up to a compact, tiki torch-lit backyard entertainment area with grass patch, more lush tropical landscaping, party-sized grotto spa with waterfall, fire pit and detached two-car garage.

listing photos: Prudential California / Brentwood

Wednesday, June 6, 2012

Glee Creator Ryan Murphy Flips Out in the Bu

SELLER: Ryan Murphy
LOCATION: Malibu, CA
PRICE: $6,995,000
SIZE: 2,095 square feet, 3 bedrooms, 3.5 bathrooms

YOUR MAMAS NOTES: Two years ago screenwriter and producer Ryan Murphy (Glee, Nip/Tuck, Eat Pray Love) signed a four-year deal with 20th Century Fox TV potentially worth up to $10,000,000 per year. As do many who find their bank accounts flooded with boo-coo bucks Mister Murphy soon went on a real estate spending spree.

In September 2010 he dropped ten million clams on a hacienda-style mansion in Beverly Hills, CA originally designed and built in the 1920s by architect Ralph Flewelling and restored by Oscar-winning actress Diane Keaton, one of Hollywood's most famous flippers of historically-minded residences.

The following summer Mister Murphy laid out another multi-million dollar bundle to buy another pricey property owned by another Oscar-winning actress, this time new single-mommy Charlize Theron. Property records and previous reports show the openly homosexual Hollywood hotshot paid Miz Theron $6,562,500 for her ocean-front getaway on Malibu's sandy La Costa Beach.

Just over a year after he signed on the deed's dotted line and acquired Miz Theron's real estate seconds Mister Murphy appears to have caught a case of The Celebrity Real Estate Fickle and this week flipped his beach front digs back on the (open) market with an asking price of $6,995,000.

Current listing information shows the two-story house sits—as most of them on the beach in the Bu do—cheek-to-jowl with the neighboring houses and sandwiched on a compact, .15-acre lot between the pounding surf and the typically traffic-choked Pacific Coast Highway. The well-maintained but modestly-scaled and somewhat non-descript house was originally built in 1930 and spans just 2,095 square foot with a total of with 3 bedrooms and 3.5 bathrooms. One of the bedrooms and bathrooms can be accessed via an exterior staircase in the walled, gated and heavily secured front courtyard and as such makes for a perfect guest bedroom, staff suite or in-law quarters.r

Listing photographs reveal Mister Murphy made few (if any) significant alterations to the architecture of the dwelling but did have a nice-gay or lady decorator work the place over with a strong and very expensive looking semi-nautical streak meant, we imagine, to look and feel "masculine" in the way that professionally decorated rooms are sometimes designed to give off a nice-gay or lady decorators version of butch and manly.

Anyhoo, Mister Murphy did opt to cover the wood floors in the living room and adjoining lanai with a rope-y sort of sisal but did retain the bay window seat and shallow inglenook fitted with built-in benches and a flagstone-faced fireplace surround in the living room. In the lanai it appears he (and his decorating team) opted to keep Miz Theron's blue and white striped upholstery on the built-in bench seating that rings the ocean-side, window-wrapped room. 

The sisal turns to grey slate tile—or some similar material—in the u-shaped kitchen where the custom, poured concrete counter tops and cabinetry still hold top-grade, commercial-style stainless steel appliances and the lower cabinets are fitted with wood doors painted jet black.

The (gay) ship's captain day-core downstairs continues up in the master bedroom—note the ship model on the mantel, the ship painting above the fireplace and the distressed, tufted leather wing back chair —finished with pale wood floors, a vaulted ceiling, wood-burning fireplace with contemporary concrete surround, built-in dressers tucked in to the eaves and direct ocean view. The attached master pooper has double sinks; a glass-enclosed shower lined with tiny, pale sea foam-colored tile; an over-sized soaking tub set into a bay with direct ocean view; and a second, tufted leather wing back chair where Mister Murphy can sit and clip his toe nails, lotion up his sun-baked legs or whatever.

In addition to the walled, street-side courtyard with its koi pond and blazing bougainvillea bush there's a sizable beach-side deck accessible through a wood-framed sliding glass door in the lanai. A glass rail along the deck's edge ensure unobstructed ocean views from the deck that's equipped with a built-in benches and dining cabana (with oh-so-nautical blue and white striped cushions), built-in fire pit, spa and outdoor shower. Private steps lead down to the beach.

The children may recall that last July Mister Murphy listed his two-residence compound high in the hills above Laguna Beach, CA with an asking price of $8,500,000. The hillside, ocean-view compound—with a main house worked over by sassy Million Dollar Decorator Mary McDonald—was de- an re-listed a couple of times before it was taken off the market in early December 2011.

listing photos: The Partners Trust

Tuesday, June 5, 2012

Claire Danes Lists Big Loft in Downtown NYC

SELLER: Claire Danes (and by marital extension Hugh Dancy)
LOCATION: New York City
PRICE: $5,998,000
SIZE: 3,851 square feet, 2 bedrooms, 3 bathrooms

YOUR MAMAS NOTES: Once again Your Mama and the children have our unofficial and unpaid (but hardly unappreciated) aide de camp Hot Chocolate to thank for digging up this sensational celebrity real estate truffle situated in downtown New York City. Just this week, as best as we can tell, movie and television actress Claire Danes put her large and luxe but low-key loft in SoHo on the open market with an asking price of $5,998,000. Taxes and common charges show on current listing information as totaling $2,791 per month, a lot of money for most folks, but pretty damn low for a loft this size in Manhattan.

The classic, California blond—raised primarily in New York City and married to Primetime Emmy-nominated British actor Hugh Dancy (Hannibal, The Big C, Our Idiot Brother, Elizabeth I, Black Hawk Down) in fall 2009—started her swift climb up the ladder of fame and fortune in the mid-1990s as a teen aged television star on My So-Called Life, a role for which she received an Emmy nomination, a Golden Globe and legions of dedicated fans. She quickly moved on to the silver screen with plum parts in Little Women, How to Make an American Quilt, Romeo + Juliet and a bunch of other chic-flicks and rom-coms Your Mama ain't never heard of let alone seen.

At 18—or maybe she was 19—Miss Danes put her burgeoning Showbiz career on hold and moved to New Haven, CT in order to matriculate at Yale. Before she moved in to her shared dormitory like a typical college freshman, she splashed out on a very grown-up-sized loft in Manhattan's SoHo neighborhood, the same once arty-farty now steroidally-commercial downtown 'hood where she grew up in a big ol' loft with her artist parents.

We regret to inform that property records are a mite confusing on this one. It's clear she picked the place up in fall 1998 but StreetEasy show she paid $624,750 and at least one other database we consulted shows she coughed up an exponentially more substantial $4,633,312 for the nearly 4,000 square foot loft that was then just raw space. Someone besides Your Mama will likely get to the meat of that matter but until then make of the vast discrepancy what you will.

Anyhoo, she only lasted a couple of years at Yale, dropping out, so the story goes, to focus on her career. Like most successful actresses, she's had a couple dry spells but none-the-less appeared in an impressive number of small and big screen films including The Hours, Terminator 3: Rise of the Machines, and The Family Stone. More recently Missus Danes-Dancy found critical acclaim as an autistic scientist and livestock advocate in the 2010 tee-vee movie Temple Grandin for which she earned a Golden Globe statuette and last year she took a star turn on the boob-toob in the series Homeland, which earned her a third Golden Globe.


Soon after signing on the deed's dotted line in 1998, teen aged and rich Miss Danes hired New York architect Joan Krevlin of BKS/K Architects to work the place over. Shortly after the extensive renovation was complete the loft was photographed in all it's glossy, whimsical, mid-century modern infused glory for the March 2000 issue of Architectural Digest. Listing images indicate no substantial alterations to the architecture and/or day-core have been made since then.

Half a dozen rugged and exposed wood support posts run like a spine down the center of the capacious 2 bedroom and 3 bathroom loft that Miz Krevlin painstakingly parsed in to distinct but inter-connected and somewhat flexible spaces using a series of stationary and sliding semi-translucent panels, free-standing entertainment centers and book cases, varied ceiling heights and carefully aligned closets. Only the two bedrooms at the rear of the loft can be completely closed off from the airy, light-filled 85-foot long open-plan main living space.

The direct entry elevator peels open to a foyer flanked by a discreetly situated three-quarter guest bathroom and a small, shelf-lined office/library that can be opened to or separated from the main living area by a sliding panel of honeycomb pattern LUMAsite, a material that repeats throughout the loft.

The not-very-formal formal living room has a quartet of over-sized windows that face the street and the architect fashioned a kind of inglenook in front of the asymmetrical fireplace with a slightly dropped ceiling for intimacy and a caramel-colored leather tile floor for tactile coziness.

Of course, as delish as that leather floor may be for the bare- and sock-footed we're certain it requires the loft's resident(s) hire a tight-faced scold named Heather or Helga to indelicately shoo tipsy, spike-heeled party goers away from the delicate leather floor during parties. Imagine waking up some afternoon after a boozy evening and discovering party guests made punctures all over your leather floor? That would most definitely not be a good way to spend a blood curdling hangover, would it?

A free-standing, approximately armpit-height entertainment center with book cases stands between the buttoned-up but down-to-earth "formal" living room and dining areas where Missus Danes-Dancy has a multi-colored collection of molded plastic Eames armchairs set around a mid-century modern version of a farmhouse table that may or may not be made of teak.

An unexpected, curved wall of semi-translucent panels separates the "formal" living and dining areas from the spacious so-called Great Room where six French doors do not open to a terrace but do let in a ton of light from the south and east. The so-called Great Room was decoratively done less like an interior space than an outdoor area with a a full-sized hammock and an old-timey rope swing that hangs from the rafters.

Now, children, Your Mama has been in scores of lofts in lower Manhattan outfitted with rope swings, tire swings, porch swings and of all types of swings—wink, wink—but we have yet to come across one with a goddamn hammock. It's a quirky and possibly questionable addition to an urban interior space, made more so by its pairing with an iconic and expensive Arne Jacobson 'Egg' chair and ottoman, but Your Mama and The Dr. Cooter both love it like the dickens. Imagine the luxury of space in lower Manhattan to have a hammock in your so-called Great Room?

Adding to the kinetic whimsy of Missus Danes-Dancy's downtown digs is a pivoting table that can be swung around to the kitchen for extra prep space or rotated back around in to the inside curl of the curving, semi-translucent wall where it can be used for casual meals, scrap booking marathons, jig-saw puzzle solving, bill baying and a myriad of other things we can't be bothered to list.

The curving semi-translucent wall partially obscures the clean-lined and expensively-equipped kitchen from the front area of the loft. The kitchen, entirely comprised of a single bank of flat-fronted Maple cabinetry, has all the usual high-grade, commercial-style stainless steel appliances, expensive-looking counter tops, and an extra-deep soap stone farm sink. The architect cleverly and smartly tucked a walk-in pantry and discrete service entry with laundry equipment and broom closet behind the kitchen. Your Mama swoons with envy over that walk-in pantry. We just love us a walk-in pantry.

At the rear of the apartment a short corridor that can be closed off with a pocket door extends off the so-called Great Room and connects to a hall pooper and the lone guest bedroom with its one, rather puny window and single-wide closet just barely big enough to make a weekend house guest feel welcome but way to small to accommodate an extended stay.

The master suite, nestled privately in to a quiet corner of the loft, has a spacious walk-in closet/dressing area and an attached bathroom with scored concrete floors, white subway tile and a soaking tub set in to an angled, pill-shaped niche with a mottled, sky blue sponge treatment that looks to our untrained eye more like pigment than paint. As per the Architectural Digest article, the bedroom itself was originally divided with a stationary, honeycomb pattern LUMAsite panel into two areas, one for sleeping and another for exercising. We don't know if that division remains in place.

Miz Danes-Dancy's loft looks like a downright bargain compared to the only other loft in the building currently on the (open) market with an asking price of $9,750,000. That loft, an H-shaped behemoth, has 4,800 square feet inside with another 560 square feet of exterior space, according to current listing information. The nearly ten million dollar top floor spread also happens to be the last unit to sell in the building in March 2010 for $7,750,000.

listing photos and floor plan: Town Residential

Monday, June 4, 2012

Amy Winehouse's Father Lists Her London Bedsit

SELLER: estate of Amy Winehouse
LOCATION: London, U.K.
PRICE: £2,699,950
SIZE: (approximately) 2,500 square feet, 3 bedrooms, 2 full and 2 half bathrooms

YOUR MAMAS NOTES: Listen children there has been a death in Your Mama's family—RIP Meemaw—so we've been a bit sluggish in getting to some of the hottest stories the last week or so and expect we'll be bringing up the celebrity real estate rear for another week.

In an effort to fill in a few of the many gaps we left gaping last week, over the next couple days we're going to briefly give our meaningless two cents about a few stories that some of y'all may (or may not) have already heard and/or read. Iffin that's the case, and you're just so over this big of celebrity property business, then move along little doggy. Your Mama will have some fresh meat for you to gnash at and gnaw on soon enough. Capisce? Capisce.

Everybody knows throwback (and throw-it-down) rocker Amy Winehouse died tragically and young—she was just 27—in July 2011 when she, quite literally, drank herself to death inside her walled and gated, Georgian-style home on London's Camden Square.

After months of mulling, Miss Winehouse's estate–managed by her father Mitch—has opted to sell his deceased daughter's architecturally dignified semi-detached and recently listed the structurally and cosmetically renovated and upgraded residence with an asking price of £2,699,950. A quick consult with Your Mama's currency conversion contraption reveals that amounts to 4,146,450 U.S. dollars at today's rates.

Miss Winehouse's modestly-scaled if hardly-inexpensive house measures about 2,500 square feet over 4 floors with a total of 3 bedrooms and 2 full and 2 half bathrooms. A stoop set in the walled and gated front garden opens to a long entry/stair hall with dark mocha-colored hardwood floors, crisp white walls, period moldings and, at the back under the stairs, a could-still-use-a-redo powder pooper.

The dark wood floors continue into the sitting room at the rear of the main floor outfitted with more period moldings, a decorative fireplace flanked by open shelving and a broad bay window with back garden view. The eat-in kitchen at the front of the house has vinyl black and white checkerboard flooring, glossy black lacquer cabinetry, jet black granite counter tops and a pair of side-by-side vintage-style white fridge/freezers.

One floor below, in the all-but-above-ground, wood-floored basement, there's a sound-proofed family room slathered an unholy shade of lipstick red paint, a modernized half crapper and a still-fully-equipped home gym with French doors that connect to the back garden. It's hard to believe all this equipment was used by Miss Winehouse who never looked particularly healthy or fit. Thin maybe, but robust, no. Whatever.

On the second floor—that's the first for for Brits—two guest/family bedrooms with custom wardrobes share a hall bathroom. One more flight up the full-floor master suite has a vaulted ceiling; over-sized wardrobe-lined dressing room; separate bedroom; and adjoining, en suite facility with black and white marble tile work, separate, glass-enclosed shower and freestanding and claw-footed soaking tub set unnecessarily at a catty wompus angle

A walled and gated courtyard at the front of the property probably didn't see much use by Miss Winehouse who was regularly besieged by fans and paparazzi outside her front gate. The area opposite her former home is still treated as a bit of a shrine with an apron of flowers, candles, and notes written to and/or about the multiple Grammy winner. The rear garden—unfortunately only accessible via a potentially treacherous trek through the gym—perhaps saw more use by the usually very pale-skinned Miss Winehouse with its sunken stone terrace, small patch of grass and tree- and shrubbery-ringed perimeter.

There has been a bit of brouhaha, we've bee told by a Brit or two, instigated by some of Miss Winehouse's still-faithful fans who feel Daddy Winehouse is profiteering by the sale of his deceased daughter's house. We're not sure what these people think Mister Winehouse ought to do with the multi-million dollar mini-manse where his daughter lived and died in such a dreadful and deadly (if wildly creative) manner. Move in to it?

We know there was talk of running some sort of Amy Winehouse foundation out of the house but, be honest, would you want to go to work in the same house where your 20-something year old, global superstar daughter met her early and ugly end? What we say isn't worth the time it takes to type it but as far as we're concerned Mummy and Daddy Winehouse ought to do what they need to do to settle their hearts no doubt left jagged by the loss of their daughter and if it's selling her damn house, then sell the damn house.

listing photos and floor plan: HouseNetwork.co.uk via RightMove.co.uk

Edie Falco Dumping Downtown Duplex Digs

SELLER: Edie Falco
LOCATION: New York, NY
PRICE: $5,500,000
SIZE: 3,006 square feet, 3-4 bedrooms, 3 bathrooms

YOUR MAMAS NOTES: Much lauded and applauded (and actually talented) film and television actress Edie Falco, we learned from The Bizzy Boys at Celebrity Address Aerial, recently put her duplex penthouse pad in lower Manhattan's trendy and expensive TriBeCa 'hood on the market with a celebrity-sized asking price of $5,500,000.

Famously low-key Miz Falco has toiled in the high-gloss Big Bizness of Show since the late 1980s and by the mid-1990s she'd worked it out as a tough-talking staple on a number of urban cop dramas including Homicide: Life on the Street, New York Undercover, and Law & Order. She catapulted to boob-toob super-stardom in 1999 on The Sopranos as the long-suffering, materialistic and blunt-edged Carmela Soprano, a plum part for which she picked up 3 Emmys plus 3 more nominations.

When The Sopranos came to an end in 2007 she quickly landed a guest-starring role on 30 Rock, for which she received an Emmy nomination. For the last two years Miz Falco has sublimely starred as the savvy, deeply-flawed, steely-spined and desperately vulnerable Jackie Peyton on Nurse Jackie. She received an Emmy in 2010 and an Emmy nomination in 2011 (plus two Golden Globe nominations) for that part.

Along the way she's exercised her thespian extremities with a handful of stage performances both on and off Broadway. Last year she received a Tony nomination for her portrayal of Bananas Shaughnessy in the Broadway revival of the black comedy House of Blue Leaves with Ben Stiller and Jennifer Jason Leigh. As far as Your Mama is concerned the lady is the real damn deal and not one of those awful and overly injected, straw thin ingenues who, bless their hearts, always get paired romantically with a actor-man well beyond old enough to be her father or grandfather.

But anyhoo, we're not here to critique Hollywood's creepy casting ways so let's move on to the matter at hand, shall we? Property records show Miz Falco, a 20-years-sober and never-married single mother of two adopted youngsters, scooped up her downtown duplex penthouse in July 2004 for $3,800,000. Current listing information shows the pricey-and-well-conceived-but-not-particularly-fancy penthouse occupies the top two floors of a non-descript, doorman-less building opposite a titanic tri-towered housing complex and measures a somewhat modest 3,006 square feet with 3-4 bedrooms and 3 (windowless) bathrooms.

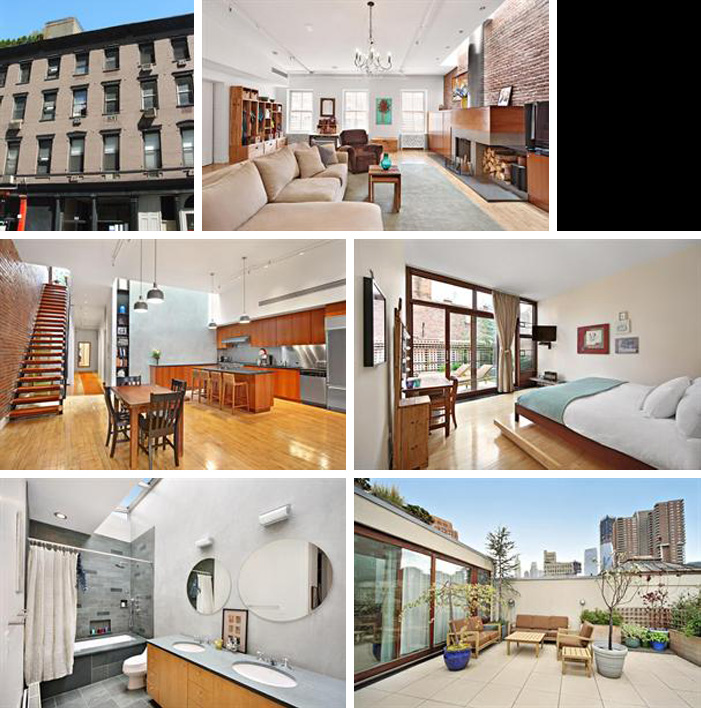
Floor plans included with listing information shows the open-plan, loft-like main living space has lustrous, honey-colored hardwood floors; 12-foot ceilings; a trio of 4-pane, west-facing windows; a wood-burning fireplace in the living room area with integrated wood storage box; one, long (and, let's be honest, rather cliché) exposed brick wall; and a contemporary, cook-friendly kitchen with sleek cabinetry (that may or may not be walnut or cherry), center work island with snack counter and all the customary higher-grade stainless steel appliances.

The day-core in the main living area is, to be sure, spare and entirely uninspired. The over-stuffed, beige sectional sofa is one thing but we are stricken with an uncontrollable panic over what appears to be a chocolate brown recliner in her living room. Hunny. No. Your Mama knows you are probably ex-owstuhd after a long day of taping Nurse Jackie and that thing is probably a deliciously ass-coddling place to settle in to. However, maybe for your next home you'll let a nice-gay or lady decorator find you a luscious, dignified and equally ass-coddling armchair and ottoman in to which you can tumble in the evenings, weary from work? Please?

A long corridor gets wider as it stretches east from the kitchen/dining area back towards two squeezy guest/family bedrooms that share a (windowless) hall bath. In between the bedroom and kitchen dining area there's a convenient but windowless study (or fourth bedroom) and a service area that contains laundry facilities tucked into a closet, some desirable storage space and a three-quarter guest bathroom.

A narrow-looking, floating steel staircase with riser-free wood treads hugs the exposed brick wall and connects to the penthouse's second floor where the quite-petite master bedroom has a raised platform for the bed and a full wall of wood-framed, floor-to-ceiling glass sliders that glide open to an east-facing planted terrace a couple of sun-bathing beds. A short hall passes the walk-in closet/dressing room and connects to a sky-lit bathroom with double sinks and nicely-tiled but pretty pedestrian combination tub/shower.

The trapezoidal stair landing/gallery also has sliding doors that access that east-facing terrace as does a den/family room/potential bedroom that opens through a full-wall of floor-to-ceiling, wood-framed sliders to an approximately 600 square foot west facing terraced sparsely planted and furnished with a matching set of probably expensive patio furniture that may be teak or bamboo or ipe or some other elements withstanding wood.

Your Mama isn't really sure what Miz Falco's real estate future holds—a move to the west coast seems improbable—but our research shows in the fall of 2010 Miz Falco sold a modest house in Northport, NY on Long Island where she went to high school and in early 2005, shortly after she bought the penthouse she now has up for sale, she sold a 3 bedroom and 2.5 bathroom West Village townhouse built in 1837 for $3,495,000 to pop singer Paula Cole (and her hubby) who renovated the four-story abode and sold it in May 2009 to a neurosurgeon and his wife.

listing photos and floor plan: Corcoran

Friday, June 1, 2012

Oprah's Ever-Increasing Hawaiian Holdings

Former chat show queen turned struggling tee-vee network owner Oprah Winfrey may be downsizing her property portfolio in her long-time home base of Chicago, IL but according to The Bizzy Boys at Celebrity Address Aerial (and some additional research into the property records by Your Mama) the big-livin' billionairess continues to spend boo-coo bucks enlarging her somewhat remote ranch near the community of Kula on the Hawaiian island of Maui.

As best as we can surmise from public property records, Miz Winfrey's ever-expanding Hawaiian hideaway currently encompasses at least 31 parcels that combined span just over 782 acres. Most of the the various parcels are contiguous although some key pieces remain missing from the middle of her property puzzle and Your Mama would fall off our inflatable donut with shock if over the next few years she didn't drop a substantial wad of dough to snatch those up too.

Although some of the property records are a mite confusing, Miz Winfrey has, buy our rudimentary and unscientific calculations, spent at least $44,000,000 and perhaps more than $60,000,000 on the various properties that altogether have at least a dozen homes and scores of outbuildings and farm-related structures. She's had at least one of the many houses on her ranch photographed for her magazine.

Property records indicate Miz Winfrey first starting buying up property on Maui in October of 2003 when she shelled out $5,300,000 to purchase a pair of adjacent parcels that combined span 23.7 acres and include a recently re-built compound with an 8,838 square foot main mansion plus at least 3 additional structures.

Over the last nearly 10 years Miz Winfrey has steadily bought up dozens of surrounding properties. Some of her most recent acquisitions came in March 2011 when she snapped up three vacant parcels that combined measure 24.5 acres and cost $3,300,000. At just about the same time she picked up a 12.57 acre spread with a 4,253 square foot house (plus equestrian facilities) for $4,400,000 and just about a month later she dropped another $4,500,000 on a 6.87 acre spread with a couple of modestly-sized residences.

Most of Miz Winfrey's Hawaiian holdings are contiguous but there remain a healthy handful of key properties missing in the center of her real estate puzzle that Your Mama would be shocked if she doesn't purchase in the the not so distant future.

After years in Chicago (IL) where her eponymous and insanely influential talk show taped, Miz Winfrey now makes her primary home at The Promised Land, a 42-acre, fully-landscaped estate in Montecito, CA with a 23,000(ish) square foot mansion, numerous outbuildings and a distant, sparkling view of the Pacific Ocean. She paid, so the story goes, around $52,000,000 for the property which carried 2011 taxes of more than $886,000.

Miz Winfrey still owns her long-time, 4-unit combination Chicago duplex at Water Tower Place as well as a 4,607 square foot Streeterville condo she bought in 2006 for $5,600,000 and recently (re-)listed for $2,800,000. It's now in contract. She also owns a number of less significant properties in Tennessee, Illinois and Indiana, most of which are believed to be occupied by family members.

Real estate watchers expect Miz Winfrey will eventually purchase a posh pied-a-terre in Los Angeles since the commute from Montecito to her OWN offices in L.A. is considerable, ninety minutes on a good day by car. Of course, she may be holding off to see if her limping network is going to sink or swim. We shall she, puppies, we shall see.

Rumor Has It...

...Johnny Depp has been hanging around Nashville, TN and just may want to set down some real estate roots in the country music capital.

The Kentucky-born, Oscar-nominated actor (Dark Shadows, Pirates of the Caribbean, Alice in Wonderland), who recently vehemently squashed rumors and tabloid reports he and his French lady-mate and baby momma Vanessa Paradis were on the fritz, is a serious real estate baller with a fat portfolio of luxury properties around the globe so it wouldn't be such a crazy surprise to Your Mama if he wanted a house to call home in Nashville.

The famously private couple maintain a residence in the upscale Paris suburb of Meudon, a remotely situated villa in Plan-de-la-Tour, about 10 or 12 miles from St. Tropez in the South of France, and an all-but-undeveloped 45-acre private island in the Bahamas called Little Hall's Pond Cay. In Tinseltown Mister Depp owns at least 5 of the 7 houses on a curvy cul-de-sac just above the Sunset Strip in West Hollywood including a multi-acre compound with a spooky-looking chateau-style mansion built in 1922.