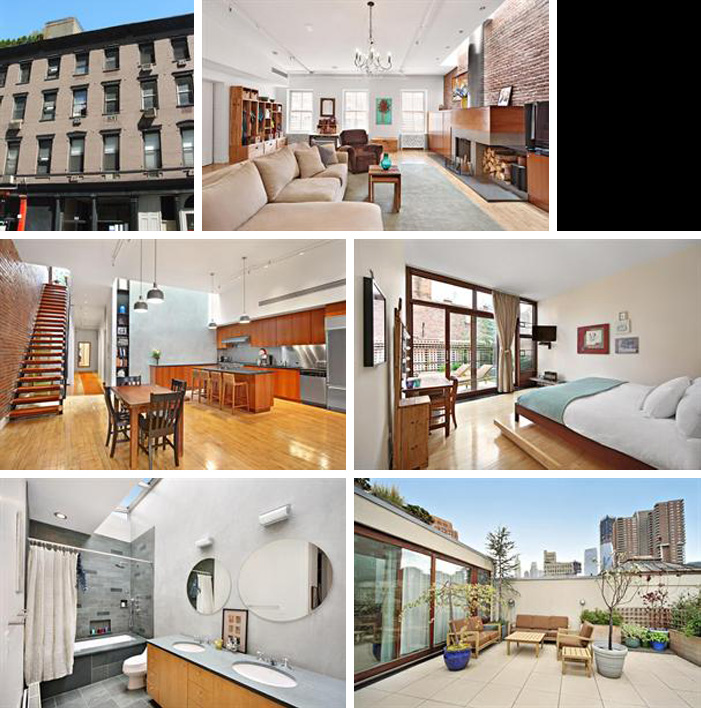
SELLER: Edie Falco
LOCATION: New York, NY
PRICE: $5,500,000
SIZE: 3,006 square feet, 3-4 bedrooms, 3 bathrooms
YOUR MAMAS NOTES: Much lauded and applauded (and actually talented) film and television actress Edie Falco, we learned from The Bizzy Boys at Celebrity Address Aerial, recently put her duplex penthouse pad in lower Manhattan's trendy and expensive TriBeCa 'hood on the market with a celebrity-sized asking price of $5,500,000.
Famously low-key Miz Falco has toiled in the high-gloss Big Bizness of Show since the late 1980s and by the mid-1990s she'd worked it out as a tough-talking staple on a number of urban cop dramas including Homicide: Life on the Street, New York Undercover, and Law & Order. She catapulted to boob-toob super-stardom in 1999 on The Sopranos as the long-suffering, materialistic and blunt-edged Carmela Soprano, a plum part for which she picked up 3 Emmys plus 3 more nominations.
When The Sopranos came to an end in 2007 she quickly landed a guest-starring role on 30 Rock, for which she received an Emmy nomination. For the last two years Miz Falco has sublimely starred as the savvy, deeply-flawed, steely-spined and desperately vulnerable Jackie Peyton on Nurse Jackie. She received an Emmy in 2010 and an Emmy nomination in 2011 (plus two Golden Globe nominations) for that part.
Along the way she's exercised her thespian extremities with a handful of stage performances both on and off Broadway. Last year she received a Tony nomination for her portrayal of Bananas Shaughnessy in the Broadway revival of the black comedy House of Blue Leaves with Ben Stiller and Jennifer Jason Leigh. As far as Your Mama is concerned the lady is the real damn deal and not one of those awful and overly injected, straw thin ingenues who, bless their hearts, always get paired romantically with a actor-man well beyond old enough to be her father or grandfather.
But anyhoo, we're not here to critique Hollywood's creepy casting ways so let's move on to the matter at hand, shall we? Property records show Miz Falco, a 20-years-sober and never-married single mother of two adopted youngsters, scooped up her downtown duplex penthouse in July 2004 for $3,800,000. Current listing information shows the pricey-and-well-conceived-but-not-particularly-fancy penthouse occupies the top two floors of a non-descript, doorman-less building opposite a titanic tri-towered housing complex and measures a somewhat modest 3,006 square feet with 3-4 bedrooms and 3 (windowless) bathrooms.
Floor plans included with listing information shows the open-plan, loft-like main living space has lustrous, honey-colored hardwood floors; 12-foot ceilings; a trio of 4-pane, west-facing windows; a wood-burning fireplace in the living room area with integrated wood storage box; one, long (and, let's be honest, rather cliché) exposed brick wall; and a contemporary, cook-friendly kitchen with sleek cabinetry (that may or may not be walnut or cherry), center work island with snack counter and all the customary higher-grade stainless steel appliances.
The day-core in the main living area is, to be sure, spare and entirely uninspired. The over-stuffed, beige sectional sofa is one thing but we are stricken with an uncontrollable panic over what appears to be a chocolate brown recliner in her living room. Hunny. No. Your Mama knows you are probably ex-owstuhd after a long day of taping Nurse Jackie and that thing is probably a deliciously ass-coddling place to settle in to. However, maybe for your next home you'll let a nice-gay or lady decorator find you a luscious, dignified and equally ass-coddling armchair and ottoman in to which you can tumble in the evenings, weary from work? Please?
A long corridor gets wider as it stretches east from the kitchen/dining area back towards two squeezy guest/family bedrooms that share a (windowless) hall bath. In between the bedroom and kitchen dining area there's a convenient but windowless study (or fourth bedroom) and a service area that contains laundry facilities tucked into a closet, some desirable storage space and a three-quarter guest bathroom.
A narrow-looking, floating steel staircase with riser-free wood treads hugs the exposed brick wall and connects to the penthouse's second floor where the quite-petite master bedroom has a raised platform for the bed and a full wall of wood-framed, floor-to-ceiling glass sliders that glide open to an east-facing planted terrace a couple of sun-bathing beds. A short hall passes the walk-in closet/dressing room and connects to a sky-lit bathroom with double sinks and nicely-tiled but pretty pedestrian combination tub/shower.
The trapezoidal stair landing/gallery also has sliding doors that access that east-facing terrace as does a den/family room/potential bedroom that opens through a full-wall of floor-to-ceiling, wood-framed sliders to an approximately 600 square foot west facing terraced sparsely planted and furnished with a matching set of probably expensive patio furniture that may be teak or bamboo or ipe or some other elements withstanding wood.
Your Mama isn't really sure what Miz Falco's real estate future holds—a move to the west coast seems improbable—but our research shows in the fall of 2010 Miz Falco sold a modest house in Northport, NY on Long Island where she went to high school and in early 2005, shortly after she bought the penthouse she now has up for sale, she sold a 3 bedroom and 2.5 bathroom West Village townhouse built in 1837 for $3,495,000 to pop singer Paula Cole (and her hubby) who renovated the four-story abode and sold it in May 2009 to a neurosurgeon and his wife.
listing photos and floor plan: Corcoran
Monday, June 4, 2012
Friday, June 1, 2012
Oprah's Ever-Increasing Hawaiian Holdings
Former chat show queen turned struggling tee-vee network owner Oprah Winfrey may be downsizing her property portfolio in her long-time home base of Chicago, IL but according to The Bizzy Boys at Celebrity Address Aerial (and some additional research into the property records by Your Mama) the big-livin' billionairess continues to spend boo-coo bucks enlarging her somewhat remote ranch near the community of Kula on the Hawaiian island of Maui.
As best as we can surmise from public property records, Miz Winfrey's ever-expanding Hawaiian hideaway currently encompasses at least 31 parcels that combined span just over 782 acres. Most of the the various parcels are contiguous although some key pieces remain missing from the middle of her property puzzle and Your Mama would fall off our inflatable donut with shock if over the next few years she didn't drop a substantial wad of dough to snatch those up too.
Although some of the property records are a mite confusing, Miz Winfrey has, buy our rudimentary and unscientific calculations, spent at least $44,000,000 and perhaps more than $60,000,000 on the various properties that altogether have at least a dozen homes and scores of outbuildings and farm-related structures. She's had at least one of the many houses on her ranch photographed for her magazine.
Property records indicate Miz Winfrey first starting buying up property on Maui in October of 2003 when she shelled out $5,300,000 to purchase a pair of adjacent parcels that combined span 23.7 acres and include a recently re-built compound with an 8,838 square foot main mansion plus at least 3 additional structures.
Over the last nearly 10 years Miz Winfrey has steadily bought up dozens of surrounding properties. Some of her most recent acquisitions came in March 2011 when she snapped up three vacant parcels that combined measure 24.5 acres and cost $3,300,000. At just about the same time she picked up a 12.57 acre spread with a 4,253 square foot house (plus equestrian facilities) for $4,400,000 and just about a month later she dropped another $4,500,000 on a 6.87 acre spread with a couple of modestly-sized residences.
Most of Miz Winfrey's Hawaiian holdings are contiguous but there remain a healthy handful of key properties missing in the center of her real estate puzzle that Your Mama would be shocked if she doesn't purchase in the the not so distant future.
After years in Chicago (IL) where her eponymous and insanely influential talk show taped, Miz Winfrey now makes her primary home at The Promised Land, a 42-acre, fully-landscaped estate in Montecito, CA with a 23,000(ish) square foot mansion, numerous outbuildings and a distant, sparkling view of the Pacific Ocean. She paid, so the story goes, around $52,000,000 for the property which carried 2011 taxes of more than $886,000.
Miz Winfrey still owns her long-time, 4-unit combination Chicago duplex at Water Tower Place as well as a 4,607 square foot Streeterville condo she bought in 2006 for $5,600,000 and recently (re-)listed for $2,800,000. It's now in contract. She also owns a number of less significant properties in Tennessee, Illinois and Indiana, most of which are believed to be occupied by family members.
Real estate watchers expect Miz Winfrey will eventually purchase a posh pied-a-terre in Los Angeles since the commute from Montecito to her OWN offices in L.A. is considerable, ninety minutes on a good day by car. Of course, she may be holding off to see if her limping network is going to sink or swim. We shall she, puppies, we shall see.
As best as we can surmise from public property records, Miz Winfrey's ever-expanding Hawaiian hideaway currently encompasses at least 31 parcels that combined span just over 782 acres. Most of the the various parcels are contiguous although some key pieces remain missing from the middle of her property puzzle and Your Mama would fall off our inflatable donut with shock if over the next few years she didn't drop a substantial wad of dough to snatch those up too.
Although some of the property records are a mite confusing, Miz Winfrey has, buy our rudimentary and unscientific calculations, spent at least $44,000,000 and perhaps more than $60,000,000 on the various properties that altogether have at least a dozen homes and scores of outbuildings and farm-related structures. She's had at least one of the many houses on her ranch photographed for her magazine.
Property records indicate Miz Winfrey first starting buying up property on Maui in October of 2003 when she shelled out $5,300,000 to purchase a pair of adjacent parcels that combined span 23.7 acres and include a recently re-built compound with an 8,838 square foot main mansion plus at least 3 additional structures.
Over the last nearly 10 years Miz Winfrey has steadily bought up dozens of surrounding properties. Some of her most recent acquisitions came in March 2011 when she snapped up three vacant parcels that combined measure 24.5 acres and cost $3,300,000. At just about the same time she picked up a 12.57 acre spread with a 4,253 square foot house (plus equestrian facilities) for $4,400,000 and just about a month later she dropped another $4,500,000 on a 6.87 acre spread with a couple of modestly-sized residences.
Most of Miz Winfrey's Hawaiian holdings are contiguous but there remain a healthy handful of key properties missing in the center of her real estate puzzle that Your Mama would be shocked if she doesn't purchase in the the not so distant future.
After years in Chicago (IL) where her eponymous and insanely influential talk show taped, Miz Winfrey now makes her primary home at The Promised Land, a 42-acre, fully-landscaped estate in Montecito, CA with a 23,000(ish) square foot mansion, numerous outbuildings and a distant, sparkling view of the Pacific Ocean. She paid, so the story goes, around $52,000,000 for the property which carried 2011 taxes of more than $886,000.
Miz Winfrey still owns her long-time, 4-unit combination Chicago duplex at Water Tower Place as well as a 4,607 square foot Streeterville condo she bought in 2006 for $5,600,000 and recently (re-)listed for $2,800,000. It's now in contract. She also owns a number of less significant properties in Tennessee, Illinois and Indiana, most of which are believed to be occupied by family members.
Real estate watchers expect Miz Winfrey will eventually purchase a posh pied-a-terre in Los Angeles since the commute from Montecito to her OWN offices in L.A. is considerable, ninety minutes on a good day by car. Of course, she may be holding off to see if her limping network is going to sink or swim. We shall she, puppies, we shall see.
Rumor Has It...
...Johnny Depp has been hanging around Nashville, TN and just may want to set down some real estate roots in the country music capital.
The Kentucky-born, Oscar-nominated actor (Dark Shadows, Pirates of the Caribbean, Alice in Wonderland), who recently vehemently squashed rumors and tabloid reports he and his French lady-mate and baby momma Vanessa Paradis were on the fritz, is a serious real estate baller with a fat portfolio of luxury properties around the globe so it wouldn't be such a crazy surprise to Your Mama if he wanted a house to call home in Nashville.
The famously private couple maintain a residence in the upscale Paris suburb of Meudon, a remotely situated villa in Plan-de-la-Tour, about 10 or 12 miles from St. Tropez in the South of France, and an all-but-undeveloped 45-acre private island in the Bahamas called Little Hall's Pond Cay. In Tinseltown Mister Depp owns at least 5 of the 7 houses on a curvy cul-de-sac just above the Sunset Strip in West Hollywood including a multi-acre compound with a spooky-looking chateau-style mansion built in 1922.
The Kentucky-born, Oscar-nominated actor (Dark Shadows, Pirates of the Caribbean, Alice in Wonderland), who recently vehemently squashed rumors and tabloid reports he and his French lady-mate and baby momma Vanessa Paradis were on the fritz, is a serious real estate baller with a fat portfolio of luxury properties around the globe so it wouldn't be such a crazy surprise to Your Mama if he wanted a house to call home in Nashville.
The famously private couple maintain a residence in the upscale Paris suburb of Meudon, a remotely situated villa in Plan-de-la-Tour, about 10 or 12 miles from St. Tropez in the South of France, and an all-but-undeveloped 45-acre private island in the Bahamas called Little Hall's Pond Cay. In Tinseltown Mister Depp owns at least 5 of the 7 houses on a curvy cul-de-sac just above the Sunset Strip in West Hollywood including a multi-acre compound with a spooky-looking chateau-style mansion built in 1922.
Thursday, May 31, 2012
Ashley Judd and Dario Franchitti Put Scottish Spread Up for Sale
SELLER: Ashley Judd and Dario Franchitti
LOCATION: Port of Menteith, Stirlingshire, Scotland
PRICE: offers in excess of £3,800,000 ($5,918,920)
SIZE: 7+ bedrooms, 7 full and 4 half bathrooms/water closets
YOUR MAMAS NOTES: Rakish race car driver Dario Franchitti won his third Indy 500 over the weekend and—thanks to the Scottish Snitch—Your Mama learned over the weekend the Italian-named Scotsman and his American actress wife Ashley Judd recently heaved their 485-acre estate in the Scottish Highlands on the market. The asking price on listing information and marketing materials reads "offers in excess of £3,800,000," an amount that Your Mama's currently conversion contraption shows amounts to 5,918,920 U.S. dollars at today's rates.
We're not really sure how to look up property transaction records in Scotland so Your Mama can't be certain about how much exactly Miz Judd and Mister Franchitti shelled out for their Scottish spread called Rednock House but an October 2010 article in The Sun states the comely and currently child-free couple acquired the "200-year-old ruin" in 2004 for about £1,200,000. They spent, according to the same article, an additional £1,500,000 on an extensive restoration and renovation of the property that includes a massive mansion and nearby stable/garage complex. Your Mama hasn't an iota how The Sun knows how much moolah the Judd-Franchitti spent on renovations, but that's what they said. We have no independent knowledge of such but the article also mentions that Miz Judd and Mister Franchitti beat out English musician Liam Gallagher and American pop music icon Madonna for the purchase of the hulking but elegant (if somewhat dour-looking) Georgian-style pile, semi-remotely located about an hour by car outside of Edinburgh.
Listing information does not indicate square footage of the huge and historic manor house but does reveal it spans four floors with more than 20 rooms and includes 20 (or more) fireplaces, 4 reception rooms (plus a trio of sizable main floor foyers and stair halls), 7+ bedrooms and 7 full and (approximately) 4 half bathrooms.
Marketing materials reveal the baronial residence recently underwent a complete restoration and modernization over the last 5 years that included the removal of two Victorian era wings and the addition of all new electrical wiring and insulation, all new plumbing with on-demand hot water throughout, state-of-the-art fire and intruder alarm systems and all-new heating systems that include radiant heat under the stone floors.
Stone pillars stand on either side of the long, private drive that snakes and swirls through woodlands, along Rednock Burn, over a bridge, across the landscaped parklands to the front of the relatively spare and perfectly symmetrical Georgian front façade. A wide set of stone steps flanked by a pair of rapacious-looking iron eagles climb to a Greek Doric columned portico that rather regally surrounds the front door.
Floor plans (above) included with marketing materials reveal the front door opens into an almost perfectly square entrance hall with ornate plasterwork and Caithness stone slab floors that continue in to a spine straightening, triple-height circular vestibule—called a "saloon" in marketing materials—that climaxes architecturally with a domed roof and cupola.
Stately architraves around Regency doors mark entry in to the primary public rooms that include a grandly proportioned, 41-foot long drawing room with fireplace and original wide-plank pine floors and an equally impressive 30-foot long formal dining room. Both rooms have multiple, 20-pane windows set in deep niches that hug the floor and kiss the particularly high ceiling. The adjoining butler's pantry is conveniently equipped with a dumbwaiter that lifts food from the lower level kitchen and nearby service stairs rise to a small butler's sitting room (with fireplace) and descend to the less-formal lower level living quarters.
The Caithness stone slab floors continue into the oldest section of the residence where the main stair hall has a cantilevered stone staircase believed to date to the 17th century. There's a large library (with fireplace) on one side, a slightly smaller study (also with fireplace) on the other and a roomy cloakroom—a.k.a. a powder pooper— outfitted with an original, Victorian era Thomas Crapper "Thunderbox."
The lower ground floor, accessible from the main stair hall as well as the service stairs located in a curved corridor just outside the butler's pantry, hosts the humongous house's informal family quarters that orbit around a circular circulation hall with an 18-foot diameter. A completely modernized, center island kitchen with white Shaker-style cabinetry and butcher block counter tops opens to a family room with fireplace and direct access to the garden through a separate vestibule.
Also downstairs is bedroom-sized wine cellar with vaulted ceiling, a living room size gym (with fireplace), large laundry room and, at the rear of the house, a bedroom with attached bathroom suitable for a live-in domestic as well as a couple of generous storage/service areas.
Did y'all just hear the screeching brakes in Your Mama's head too? We're down and dope with this house—the day-core, on the other hand, is depressingly wan—but did anyone else notice the journey hot food must go to get from the kitchen to the upstairs dining room? In case you missed it let Your Mama recap it for any of y'all who don't read or speak floor plan. Once food leaves the kitchen it must traverse a corner of the family room, cross the 18-foot diameter circular vestibule, enter the gym—gasps heard 'round the globe—and either hike up the stairs to the corridor just outside the dining room or pass through to the laundry room in where the dumb waiter lifts dinner (or whatever) to the butler's pantry above at the simple press of a button or flick of the switch (or whatever).
About half of the first floor—us Americanos call it the second floor—is given over to three guest/family bedrooms that open off the main stair hall and circular gallery. Each is well-sized and self-contained with a fireplace, walk-in wardrobe and en suite facility. The remainder of the second floor is devoted to an expansive, celebrity-style master suite. In addition to the cavernous, 500-plus square foot bedroom there's a substantial and quite contemporary bathroom with jetted tub for two with rare blue marble surround, a separate glass-enclosed steam shower and a not-particularly-private, all-glass enclosure for the crapper and the bidet. Your Mama can only wish upon a prayer that the glass that wraps the crapper cubby is the space age-y sort of stuff that goes opaque at the flip of a switch or press of a button (or whatever). There are also two, enviably spacious dressing rooms, both bigger than Your Mama's entire master suite and both with fireplaces and over-sized windows. the "his" dressing room has bespoke walnut cabinetry and the "hers" dressing room is custom-fitted with maple cabinetry and has its very own washer and dryer.
The top floor, much of which is tucked up under the eaves and most of which was once-upon-a-time probably used as staff quarters, contains two big-enough bedrooms with fireplaces and en suite facilities, various storage closets, and two more commodious rooms, both with fireplaces and flexible possible utilities. According to the floor plan there are a couple of water closets up there as well.
Outbuildings include a fully renovated and insulated quadrangular complex with stabling for horses, garaging for 10 (or more) cars, various workshops, an office, and what listing information calls a "party room" with separate kitchen, sitting room and bathroom. A nearby stone cottage with 3-4 bedrooms is in need of a redo according to listing information and would probably make a sweet guest house, caretaker's residence or someplace a hunky horse trainer could bed down at night after a day spent working with the resident steeds and stallions.
Also included in the sale, according to marketing materials is Grahamston Farm, an adjoining situation with a refurbished 4 bedroom and 2 bathroom farm house plus additional farm buildings.
Miz Judd and Mister Franchitti also maintain a residence stateside. Their multi-acre rural spread with its restored and expanded, 19th century house in Franklin, TN abuts her mother Naomi's much larger farm and connects over a wooded mountain to her country queen sister Wynona's mansion.
listing photos and floor plan: Knight Frank
LOCATION: Port of Menteith, Stirlingshire, Scotland
PRICE: offers in excess of £3,800,000 ($5,918,920)
SIZE: 7+ bedrooms, 7 full and 4 half bathrooms/water closets
YOUR MAMAS NOTES: Rakish race car driver Dario Franchitti won his third Indy 500 over the weekend and—thanks to the Scottish Snitch—Your Mama learned over the weekend the Italian-named Scotsman and his American actress wife Ashley Judd recently heaved their 485-acre estate in the Scottish Highlands on the market. The asking price on listing information and marketing materials reads "offers in excess of £3,800,000," an amount that Your Mama's currently conversion contraption shows amounts to 5,918,920 U.S. dollars at today's rates.
We're not really sure how to look up property transaction records in Scotland so Your Mama can't be certain about how much exactly Miz Judd and Mister Franchitti shelled out for their Scottish spread called Rednock House but an October 2010 article in The Sun states the comely and currently child-free couple acquired the "200-year-old ruin" in 2004 for about £1,200,000. They spent, according to the same article, an additional £1,500,000 on an extensive restoration and renovation of the property that includes a massive mansion and nearby stable/garage complex. Your Mama hasn't an iota how The Sun knows how much moolah the Judd-Franchitti spent on renovations, but that's what they said. We have no independent knowledge of such but the article also mentions that Miz Judd and Mister Franchitti beat out English musician Liam Gallagher and American pop music icon Madonna for the purchase of the hulking but elegant (if somewhat dour-looking) Georgian-style pile, semi-remotely located about an hour by car outside of Edinburgh.
Listing information does not indicate square footage of the huge and historic manor house but does reveal it spans four floors with more than 20 rooms and includes 20 (or more) fireplaces, 4 reception rooms (plus a trio of sizable main floor foyers and stair halls), 7+ bedrooms and 7 full and (approximately) 4 half bathrooms.
Marketing materials reveal the baronial residence recently underwent a complete restoration and modernization over the last 5 years that included the removal of two Victorian era wings and the addition of all new electrical wiring and insulation, all new plumbing with on-demand hot water throughout, state-of-the-art fire and intruder alarm systems and all-new heating systems that include radiant heat under the stone floors.
Stone pillars stand on either side of the long, private drive that snakes and swirls through woodlands, along Rednock Burn, over a bridge, across the landscaped parklands to the front of the relatively spare and perfectly symmetrical Georgian front façade. A wide set of stone steps flanked by a pair of rapacious-looking iron eagles climb to a Greek Doric columned portico that rather regally surrounds the front door.
Floor plans (above) included with marketing materials reveal the front door opens into an almost perfectly square entrance hall with ornate plasterwork and Caithness stone slab floors that continue in to a spine straightening, triple-height circular vestibule—called a "saloon" in marketing materials—that climaxes architecturally with a domed roof and cupola.
Stately architraves around Regency doors mark entry in to the primary public rooms that include a grandly proportioned, 41-foot long drawing room with fireplace and original wide-plank pine floors and an equally impressive 30-foot long formal dining room. Both rooms have multiple, 20-pane windows set in deep niches that hug the floor and kiss the particularly high ceiling. The adjoining butler's pantry is conveniently equipped with a dumbwaiter that lifts food from the lower level kitchen and nearby service stairs rise to a small butler's sitting room (with fireplace) and descend to the less-formal lower level living quarters.
The Caithness stone slab floors continue into the oldest section of the residence where the main stair hall has a cantilevered stone staircase believed to date to the 17th century. There's a large library (with fireplace) on one side, a slightly smaller study (also with fireplace) on the other and a roomy cloakroom—a.k.a. a powder pooper— outfitted with an original, Victorian era Thomas Crapper "Thunderbox."
The lower ground floor, accessible from the main stair hall as well as the service stairs located in a curved corridor just outside the butler's pantry, hosts the humongous house's informal family quarters that orbit around a circular circulation hall with an 18-foot diameter. A completely modernized, center island kitchen with white Shaker-style cabinetry and butcher block counter tops opens to a family room with fireplace and direct access to the garden through a separate vestibule.
Also downstairs is bedroom-sized wine cellar with vaulted ceiling, a living room size gym (with fireplace), large laundry room and, at the rear of the house, a bedroom with attached bathroom suitable for a live-in domestic as well as a couple of generous storage/service areas.
Did y'all just hear the screeching brakes in Your Mama's head too? We're down and dope with this house—the day-core, on the other hand, is depressingly wan—but did anyone else notice the journey hot food must go to get from the kitchen to the upstairs dining room? In case you missed it let Your Mama recap it for any of y'all who don't read or speak floor plan. Once food leaves the kitchen it must traverse a corner of the family room, cross the 18-foot diameter circular vestibule, enter the gym—gasps heard 'round the globe—and either hike up the stairs to the corridor just outside the dining room or pass through to the laundry room in where the dumb waiter lifts dinner (or whatever) to the butler's pantry above at the simple press of a button or flick of the switch (or whatever).
About half of the first floor—us Americanos call it the second floor—is given over to three guest/family bedrooms that open off the main stair hall and circular gallery. Each is well-sized and self-contained with a fireplace, walk-in wardrobe and en suite facility. The remainder of the second floor is devoted to an expansive, celebrity-style master suite. In addition to the cavernous, 500-plus square foot bedroom there's a substantial and quite contemporary bathroom with jetted tub for two with rare blue marble surround, a separate glass-enclosed steam shower and a not-particularly-private, all-glass enclosure for the crapper and the bidet. Your Mama can only wish upon a prayer that the glass that wraps the crapper cubby is the space age-y sort of stuff that goes opaque at the flip of a switch or press of a button (or whatever). There are also two, enviably spacious dressing rooms, both bigger than Your Mama's entire master suite and both with fireplaces and over-sized windows. the "his" dressing room has bespoke walnut cabinetry and the "hers" dressing room is custom-fitted with maple cabinetry and has its very own washer and dryer.
The top floor, much of which is tucked up under the eaves and most of which was once-upon-a-time probably used as staff quarters, contains two big-enough bedrooms with fireplaces and en suite facilities, various storage closets, and two more commodious rooms, both with fireplaces and flexible possible utilities. According to the floor plan there are a couple of water closets up there as well.
Outbuildings include a fully renovated and insulated quadrangular complex with stabling for horses, garaging for 10 (or more) cars, various workshops, an office, and what listing information calls a "party room" with separate kitchen, sitting room and bathroom. A nearby stone cottage with 3-4 bedrooms is in need of a redo according to listing information and would probably make a sweet guest house, caretaker's residence or someplace a hunky horse trainer could bed down at night after a day spent working with the resident steeds and stallions.
Also included in the sale, according to marketing materials is Grahamston Farm, an adjoining situation with a refurbished 4 bedroom and 2 bathroom farm house plus additional farm buildings.
Miz Judd and Mister Franchitti also maintain a residence stateside. Their multi-acre rural spread with its restored and expanded, 19th century house in Franklin, TN abuts her mother Naomi's much larger farm and connects over a wooded mountain to her country queen sister Wynona's mansion.
listing photos and floor plan: Knight Frank
Tuesday, May 29, 2012
Meat Loaf Moves to Texas
BUYER: Michael Lee Aday, a.k.a. Meat Loaf
LOCATION: Austin, TX
PRICE: $1,475,000
SIZE: 5,200 square feet, 4 bedroom, 5.5 bathrooms
YOUR MAMAS NOTES: We apologize in advance for being a bit flat and little slow to get back up in the celebrity real estate saddle after the Memorial Day hiatus, most of which Your Mama spent sauced up on gin & tonics, nursing ailing pooches, watching tomatoes ripen and entertaining the in-laws. We are, needless to day, in need of a holiday from the dead veterans-honoring holiday.
At some point during the still-a-bit-fuzzy-in-our-mind weekend we received a short communique from The Bizzy Boys at Celebrity Address Aerial that Michael Lee Aday—much better known as the comfort food-named actor and hard rock musician Meat Loaf—bought new digs in an affluent and fairly new development in the scenically stunning Hill Country just to the west of Austin, TX. At first Your Mama wondered why Mister Meat Loaf and the missus would relocate to Austin. Not that there's anything wrong with Austin we just didn't catch the connection until we learned from our research that Mister Meat Loaf was born and bred in Dallas. He's a Texan and once a Texan perhaps always a Texan.
Anyhoo, property records reveal in mid-March (2012) Mister Meat Loaf and his missus Deborah Gillespie—using the same trust in which their previous crib in Calabasas, CA was held—spent $1,475,000 to acquire a newly constructed, hacienda-style contemporary on a slightly elevated, 1.1 acre knoll with long and lovely southern vistas over the rolling, oak tree carpeted hills.
Listing information indicates the rambling, single-story residence measures about 5,200 square feet with 4-5 bedrooms and 5.5 bathrooms. Listing information also shows construction was completed in 2012 and that the house was built with weather and fire resistant materials, energy efficient systems and environmentally sensitive doodads and gewgaws such as a rainwater collection situation.
The long, gated driveway curves up to a motor court around which the low-slung, red tile roofed residence and attached two-car garage angles itself. Plans included with marketing materials we cajoled up out of the internets call for an additional, detached two car garage opposite the house that may (or may not) be convertible according to community guidelines to a guest house, recording facility, Pilates studio or what have y'all.
The angled and unusually-shaped residence has a somewhat unorthodox layout that leaves the two primary public spaces with flexible (if somewhat vague) purposes. Sable marble tile floors in the foyer extend into an intimately-scaled space (with mantel-free fireplace) optimally utilized as a "formal" sitting/living room or a "formal" dining room.
The sable marble floors continue into a much larger, flexi-use space with two entire walls of Bauhaus-ian, almost-floor-to-ceiling windows fitted with EZ clean glass, whatever that is. The bigger room, with a bit of built in cabinetry and shelving along one wall, could be used as an over-sized "formal" dining room, a living/family room or an informal, combination living/dining area.
The larger flexi-use space opens, loft-like to the cook- and family-friendly eat-in kitchen well equipped with medium-grade stainless steel appliances, granite and marble counter tops, a double-wide center work-island with snack counter and window-lined breakfast nook with wide Hill Country view.
The master suite, well-placed for maximum privacy from other inhabitants of the house, occupies its own wing off the front foyer with a large walk-in closet and attached bathroom with double sinks, soaking tub, separate shower, enclosed cubicle for the crapper and heated marble floors. Clear at the opposite end of the house two of the three additional guest/family bedrooms open directly to the back yard while all three have a walk-in closet and private facility.
Off the lengthy, zig-zaggy corridor that connects the public rooms with the service areas and guest/family bedrooms, a den/study/office/library could be utilized as a formal dining room but the attached walk-in closet and private pooper make it far more suitable as a full-time sleeping chamber for a family member, a guest suite, or domestic quarters.
Almost every room in the house opens to or looks out over the back yard hemmed in and defined by a low-stone wall constructed of locally sourced stones. A lofty dining/lounging ramada stands adjacent to a plunge-sized swimming pool set into the craggy canopies of the properties numerous and ancient-looking oak trees.
The gated, master-planned development features a number of residents (and their guests) only amenities that include a community center that can be reserves for parties and other events; outdoor grilling facilities; a resort-style swimming pool; a couple of ponds stocked for easy-fishing; a children's playground with sport court; and 80 (or so) acres of nature preserve laced with stone pathways for strolling, bird-watching and jogging. For all that, according to listing information, homeowner association dues run $125 per month.
Mister and Missus Meat Loaf had their David Dalton-decorated suburban (mc)mansion near Calabasas, CA photographed for the April 2008 issue of Architectural Digest. A little more than two years later, as do many celebrities who have their private homes featured in the high-gloss property porn publication, Mister and Missus Meat loaf pushed their Calabasas crib on the open market with a $3,200,00 price tag. Your Mama (dissed and) discussed the 7,142 square foot Spanish-style casa in spring 2011 and property records indicate the 7 bedroom and 7 bathroom mansion, situated in a small and upscale, gated development just off Mulholland Highway, sold for $3,065,000 in late May 2011.
listing photos: Dara & Associates via Redfin
P.S. We'd like to wish a heartfelt happy birfday our boozy, spandex-sporting b.f.f. Fiona Trambeau. She may be a boiling cauldron of turmoil and trouble who frequently puts Your Mama's life in danger but she's a treasure worth every single minute we've ever spent holding her wig up out of the terlit.
LOCATION: Austin, TX
PRICE: $1,475,000
SIZE: 5,200 square feet, 4 bedroom, 5.5 bathrooms
YOUR MAMAS NOTES: We apologize in advance for being a bit flat and little slow to get back up in the celebrity real estate saddle after the Memorial Day hiatus, most of which Your Mama spent sauced up on gin & tonics, nursing ailing pooches, watching tomatoes ripen and entertaining the in-laws. We are, needless to day, in need of a holiday from the dead veterans-honoring holiday.
At some point during the still-a-bit-fuzzy-in-our-mind weekend we received a short communique from The Bizzy Boys at Celebrity Address Aerial that Michael Lee Aday—much better known as the comfort food-named actor and hard rock musician Meat Loaf—bought new digs in an affluent and fairly new development in the scenically stunning Hill Country just to the west of Austin, TX. At first Your Mama wondered why Mister Meat Loaf and the missus would relocate to Austin. Not that there's anything wrong with Austin we just didn't catch the connection until we learned from our research that Mister Meat Loaf was born and bred in Dallas. He's a Texan and once a Texan perhaps always a Texan.
Anyhoo, property records reveal in mid-March (2012) Mister Meat Loaf and his missus Deborah Gillespie—using the same trust in which their previous crib in Calabasas, CA was held—spent $1,475,000 to acquire a newly constructed, hacienda-style contemporary on a slightly elevated, 1.1 acre knoll with long and lovely southern vistas over the rolling, oak tree carpeted hills.
Listing information indicates the rambling, single-story residence measures about 5,200 square feet with 4-5 bedrooms and 5.5 bathrooms. Listing information also shows construction was completed in 2012 and that the house was built with weather and fire resistant materials, energy efficient systems and environmentally sensitive doodads and gewgaws such as a rainwater collection situation.
The long, gated driveway curves up to a motor court around which the low-slung, red tile roofed residence and attached two-car garage angles itself. Plans included with marketing materials we cajoled up out of the internets call for an additional, detached two car garage opposite the house that may (or may not) be convertible according to community guidelines to a guest house, recording facility, Pilates studio or what have y'all.
The angled and unusually-shaped residence has a somewhat unorthodox layout that leaves the two primary public spaces with flexible (if somewhat vague) purposes. Sable marble tile floors in the foyer extend into an intimately-scaled space (with mantel-free fireplace) optimally utilized as a "formal" sitting/living room or a "formal" dining room.
The sable marble floors continue into a much larger, flexi-use space with two entire walls of Bauhaus-ian, almost-floor-to-ceiling windows fitted with EZ clean glass, whatever that is. The bigger room, with a bit of built in cabinetry and shelving along one wall, could be used as an over-sized "formal" dining room, a living/family room or an informal, combination living/dining area.
The larger flexi-use space opens, loft-like to the cook- and family-friendly eat-in kitchen well equipped with medium-grade stainless steel appliances, granite and marble counter tops, a double-wide center work-island with snack counter and window-lined breakfast nook with wide Hill Country view.
The master suite, well-placed for maximum privacy from other inhabitants of the house, occupies its own wing off the front foyer with a large walk-in closet and attached bathroom with double sinks, soaking tub, separate shower, enclosed cubicle for the crapper and heated marble floors. Clear at the opposite end of the house two of the three additional guest/family bedrooms open directly to the back yard while all three have a walk-in closet and private facility.
Off the lengthy, zig-zaggy corridor that connects the public rooms with the service areas and guest/family bedrooms, a den/study/office/library could be utilized as a formal dining room but the attached walk-in closet and private pooper make it far more suitable as a full-time sleeping chamber for a family member, a guest suite, or domestic quarters.
Almost every room in the house opens to or looks out over the back yard hemmed in and defined by a low-stone wall constructed of locally sourced stones. A lofty dining/lounging ramada stands adjacent to a plunge-sized swimming pool set into the craggy canopies of the properties numerous and ancient-looking oak trees.
The gated, master-planned development features a number of residents (and their guests) only amenities that include a community center that can be reserves for parties and other events; outdoor grilling facilities; a resort-style swimming pool; a couple of ponds stocked for easy-fishing; a children's playground with sport court; and 80 (or so) acres of nature preserve laced with stone pathways for strolling, bird-watching and jogging. For all that, according to listing information, homeowner association dues run $125 per month.
Mister and Missus Meat Loaf had their David Dalton-decorated suburban (mc)mansion near Calabasas, CA photographed for the April 2008 issue of Architectural Digest. A little more than two years later, as do many celebrities who have their private homes featured in the high-gloss property porn publication, Mister and Missus Meat loaf pushed their Calabasas crib on the open market with a $3,200,00 price tag. Your Mama (dissed and) discussed the 7,142 square foot Spanish-style casa in spring 2011 and property records indicate the 7 bedroom and 7 bathroom mansion, situated in a small and upscale, gated development just off Mulholland Highway, sold for $3,065,000 in late May 2011.
listing photos: Dara & Associates via Redfin
P.S. We'd like to wish a heartfelt happy birfday our boozy, spandex-sporting b.f.f. Fiona Trambeau. She may be a boiling cauldron of turmoil and trouble who frequently puts Your Mama's life in danger but she's a treasure worth every single minute we've ever spent holding her wig up out of the terlit.
Friday, May 25, 2012
End of Week Pick Up: Georges Marciano
SELLER: Georges Marciano
LOCATION: Beverly Hills, CA
PRICE: $24,500,000
SIZE: 19,590 square feet, 7 bedrooms, 9 bathrooms
YOUR MAMAS NOTES: This one's for all the children out there who relish in a tetch of schadenfreude with their high-cost real estate scuttlebutt.
All the international property gossips' tongues have been wagging this week over the Beverly Hills (CA) estate of legally and financially embattled businessman Georges Marciano popping up on the open market as part of a bankruptcy sale with an asking price of $24,500,000.
Mister Marciano made the bulk of fortune as one of the co-founding brothers of the wildly successful Guess clothing company. He's the man most often credited with creating the company's iconic—and still-relevant if not fully fresh—boobs-and-bombshell-meets-noir-film advertising aesthetic that successfully branded the company in the 1980s with glamazon supermodels like Claudia Schiffer and Anna Nicole Smith.
He cashed out his nearly quarter-billion dollar stake in the company in 1993 and invested in various (commercial) real estate enterprises including the Bank of America tower in downtown Beverly Hills, sold in 2005 for about $135,000,000. He lived large and spent big. He shelled out more than sixteen million bucks on a 84-plus carat diamond (now called The Chloe Diamond after his daughter) and amassed a vast collection of contemporary art. The ubiquitous, roofless tour vans that put-put around the Platinum Triangle on every day of the week would frequently pause out front of the gates so gawkers could catch a glimpse through the gates of the fleet of Ferraris maintained by Mister Marciano and frequently lined up in an orderly row in the driveway in the front of his big ol' beast of a house in Beverly Hills he bought in October 1988 for an unknown (but no doubt substantial) amount of moolah.
Alas, the mighty sometimes fall. Sometimes they cut the noses off their own faces and sometimes, depending on one's point of view, they have their proverbial legs chopped off at the knees.
Several years ago, in the aftermath of a bitter 2004 divorce, an increasingly erratic Mister Marciano filed suit against a group of former employees whom he accused of looting money, wines and artwork. The suit back fired big time. Not only did forensic accounting not show any financial misconduct on the part of the former employees, the accused group counter sued for libel and won a staggering $425,000,000 judgement against Mister Marciano who shockingly and inexplicably made a silly run for the California governorship while all this was going down.
Mister Marciano, legally on the hook for nearly half a billion dollars, went on the lamb for a little bit. In a 2009 article in the L.A. Times Mister Marciano's spokeswoman claimed she herself did not know where he was living. He eventually popped up in Montreal where he opened a LHotel, a boutique hotel in Old Montreal filled to the rafters with the blue chip artwork that used to fill his Beverly Hills mansion.
Even before his ruinously costly legal imbroglio, Mister Marciano wanted to sell his grand, Italian-style pile in Beverly Hills. It was listed for six months in 2005 and again in January 2007 when it appeared on the open market with an asking price of $28,000,000.
In the early days of 2012 Your Mama heard through the Platinum Triangle real estate gossip grapevine the estate was being shopped off-market with a $32,000,000 price tag. With no takers at that sky-high price the property was officially put on the open market last week with a much lower price tag of $24,500,000. Listing information and previous reports on the matter reveal the property is being sold on behalf of Mister Marciano as part of involuntary Chapter 11 bankruptcy proceedings related to the aforementioned, nearly half billion dollar judgement.
Designed and built in 1927 by Robert D. Farquhar, the palatial palazzo has been home to a number of Hollywood hot shots including Showbiz pioneer Harry Cohn, the famously tyrannical co-founder of Columbia Pictures. Mister Cohn reportedly sold the estate to powerful Tinseltown talent agent Johnny Hyde who, while in his mid-70s, took a Svengali-like personal and professional interest in Marilyn Monroe.
In the late 1970s and 1980s, we were recently told by a Britnni Britannica, a gal pal with an encyclopedic knowledge of historical homes in Los Angeles, the grand mansion was owned by 1960s and 70s ears talk show host Mike Douglas who allowed the house to be photographed for Architectural Digest. Miss Britannica and another historically-minded gal pal Helen A. Hightower told also us the house itself—not the finishes and day-core but the architecture and layout—are almost identical to that of Owlwood, the legendary Holmby Hills mansion formerly owned by Tony Curtis and Cher and now owned by the widow of mortgage industry billionaire and diplomat Roland Arnall.
Current listing information shows Mister Marciano's estate spans 2.05 high-profile acres in an especially desirable pocket of Beverly Hills where, should one choose, it's just a short one (long) block walk to Your Mama's favorite (if hideously expensive) luncheon spot in Los Angeles, The Beverly Hills Hotel.
Listing information shows the fairly well monumental mansion measures a massive but not-quite-mega 19,590 square feet with 7 bedrooms and 9 bathrooms. The master bedroom alone has a paneled sitting room (with fireplace and high gloss ebonized wood floors, shown above), over-sized bedroom, private study and his and her bathrooms. Other interior spaces include an entrance hall with high-gloss black and white checkerboard marble floor, a double-height foyer wrapped with a star-style staircase, formal living and dining rooms, paneled library, billiard/game room, a room for playing cards, family room, two kitchens and—natch—a screening room.
The extensive, fully-landscaped grounds and gardens have various terraces and balconies, pathways and wide stone staircases that join the multi-level backyard areas that include a vast, sloping lawn; double-gated stone-driveway and motor court; swimming pool and spa with convenient cabana; sunken tennis court with viewing pavilion; and two guest houses accessible through their own, separate, gated motor court.
A very few minutes research on the interweb turned up easily accessible public records that indicate Mister Marciano's currently for sale estate may not be the only Beverly Hills mansion he owns. In June 2005 a limited liability company directly linked to (but not necessarily controlled by) Mister Marciano paid $7,475,000 to acquire a gated, 1.19 acre Sunset Boulevard estate with an 8,000-plus square foot mansion, swimming pool, tennis court and extensive gardens.
Just about two years before that a limited liability company also directly linked to (but not necessarily controlled by) Mister Marciano paid $6,500,000 for the 1.44 acre, triple-gated Sunset Boulevard estate immediately next door. That property has an even bigger 11,000-plus square foot, L-shaped residence with 9 bedrooms and 11 bathrooms, a swimming pool, pool cabana, and tennis court. Your Mama has been told a bazillion times that rapper turned mogul Fifty Cent used to lease the estate but we can't really vouch for the truth of that rumor.
Mister Marciano remains in a pitched legal battle to hang on to whatever assets he can, including property and possessions seized in Canada as a result of the California court order. We're not sure what constitutes winning or losing in a situation like this but in February of this year a Canadian court ruled to hold a number of his assets seized in Canada for "safekeeping" until "the high court rules on the validity of a massive seizure of Marciano assets in Montreal to conform to a California court order."
With the number of high-priced residential real estate sales in high gear it's probably a good time to sell the property at a decent price. Then again, Your Mama don't know a this from a that so we'll leave the sale price speculations to the professionals and the otherwise opinioned.
listing photos: Nick Springett for Coldwell Banker / Beverly Hills North
LOCATION: Beverly Hills, CA
PRICE: $24,500,000
SIZE: 19,590 square feet, 7 bedrooms, 9 bathrooms
YOUR MAMAS NOTES: This one's for all the children out there who relish in a tetch of schadenfreude with their high-cost real estate scuttlebutt.
All the international property gossips' tongues have been wagging this week over the Beverly Hills (CA) estate of legally and financially embattled businessman Georges Marciano popping up on the open market as part of a bankruptcy sale with an asking price of $24,500,000.
Mister Marciano made the bulk of fortune as one of the co-founding brothers of the wildly successful Guess clothing company. He's the man most often credited with creating the company's iconic—and still-relevant if not fully fresh—boobs-and-bombshell-meets-noir-film advertising aesthetic that successfully branded the company in the 1980s with glamazon supermodels like Claudia Schiffer and Anna Nicole Smith.
He cashed out his nearly quarter-billion dollar stake in the company in 1993 and invested in various (commercial) real estate enterprises including the Bank of America tower in downtown Beverly Hills, sold in 2005 for about $135,000,000. He lived large and spent big. He shelled out more than sixteen million bucks on a 84-plus carat diamond (now called The Chloe Diamond after his daughter) and amassed a vast collection of contemporary art. The ubiquitous, roofless tour vans that put-put around the Platinum Triangle on every day of the week would frequently pause out front of the gates so gawkers could catch a glimpse through the gates of the fleet of Ferraris maintained by Mister Marciano and frequently lined up in an orderly row in the driveway in the front of his big ol' beast of a house in Beverly Hills he bought in October 1988 for an unknown (but no doubt substantial) amount of moolah.
Alas, the mighty sometimes fall. Sometimes they cut the noses off their own faces and sometimes, depending on one's point of view, they have their proverbial legs chopped off at the knees.
Several years ago, in the aftermath of a bitter 2004 divorce, an increasingly erratic Mister Marciano filed suit against a group of former employees whom he accused of looting money, wines and artwork. The suit back fired big time. Not only did forensic accounting not show any financial misconduct on the part of the former employees, the accused group counter sued for libel and won a staggering $425,000,000 judgement against Mister Marciano who shockingly and inexplicably made a silly run for the California governorship while all this was going down.
Mister Marciano, legally on the hook for nearly half a billion dollars, went on the lamb for a little bit. In a 2009 article in the L.A. Times Mister Marciano's spokeswoman claimed she herself did not know where he was living. He eventually popped up in Montreal where he opened a LHotel, a boutique hotel in Old Montreal filled to the rafters with the blue chip artwork that used to fill his Beverly Hills mansion.
Even before his ruinously costly legal imbroglio, Mister Marciano wanted to sell his grand, Italian-style pile in Beverly Hills. It was listed for six months in 2005 and again in January 2007 when it appeared on the open market with an asking price of $28,000,000.
In the early days of 2012 Your Mama heard through the Platinum Triangle real estate gossip grapevine the estate was being shopped off-market with a $32,000,000 price tag. With no takers at that sky-high price the property was officially put on the open market last week with a much lower price tag of $24,500,000. Listing information and previous reports on the matter reveal the property is being sold on behalf of Mister Marciano as part of involuntary Chapter 11 bankruptcy proceedings related to the aforementioned, nearly half billion dollar judgement.
Designed and built in 1927 by Robert D. Farquhar, the palatial palazzo has been home to a number of Hollywood hot shots including Showbiz pioneer Harry Cohn, the famously tyrannical co-founder of Columbia Pictures. Mister Cohn reportedly sold the estate to powerful Tinseltown talent agent Johnny Hyde who, while in his mid-70s, took a Svengali-like personal and professional interest in Marilyn Monroe.
In the late 1970s and 1980s, we were recently told by a Britnni Britannica, a gal pal with an encyclopedic knowledge of historical homes in Los Angeles, the grand mansion was owned by 1960s and 70s ears talk show host Mike Douglas who allowed the house to be photographed for Architectural Digest. Miss Britannica and another historically-minded gal pal Helen A. Hightower told also us the house itself—not the finishes and day-core but the architecture and layout—are almost identical to that of Owlwood, the legendary Holmby Hills mansion formerly owned by Tony Curtis and Cher and now owned by the widow of mortgage industry billionaire and diplomat Roland Arnall.
Current listing information shows Mister Marciano's estate spans 2.05 high-profile acres in an especially desirable pocket of Beverly Hills where, should one choose, it's just a short one (long) block walk to Your Mama's favorite (if hideously expensive) luncheon spot in Los Angeles, The Beverly Hills Hotel.
Listing information shows the fairly well monumental mansion measures a massive but not-quite-mega 19,590 square feet with 7 bedrooms and 9 bathrooms. The master bedroom alone has a paneled sitting room (with fireplace and high gloss ebonized wood floors, shown above), over-sized bedroom, private study and his and her bathrooms. Other interior spaces include an entrance hall with high-gloss black and white checkerboard marble floor, a double-height foyer wrapped with a star-style staircase, formal living and dining rooms, paneled library, billiard/game room, a room for playing cards, family room, two kitchens and—natch—a screening room.
The extensive, fully-landscaped grounds and gardens have various terraces and balconies, pathways and wide stone staircases that join the multi-level backyard areas that include a vast, sloping lawn; double-gated stone-driveway and motor court; swimming pool and spa with convenient cabana; sunken tennis court with viewing pavilion; and two guest houses accessible through their own, separate, gated motor court.
A very few minutes research on the interweb turned up easily accessible public records that indicate Mister Marciano's currently for sale estate may not be the only Beverly Hills mansion he owns. In June 2005 a limited liability company directly linked to (but not necessarily controlled by) Mister Marciano paid $7,475,000 to acquire a gated, 1.19 acre Sunset Boulevard estate with an 8,000-plus square foot mansion, swimming pool, tennis court and extensive gardens.
Just about two years before that a limited liability company also directly linked to (but not necessarily controlled by) Mister Marciano paid $6,500,000 for the 1.44 acre, triple-gated Sunset Boulevard estate immediately next door. That property has an even bigger 11,000-plus square foot, L-shaped residence with 9 bedrooms and 11 bathrooms, a swimming pool, pool cabana, and tennis court. Your Mama has been told a bazillion times that rapper turned mogul Fifty Cent used to lease the estate but we can't really vouch for the truth of that rumor.
Mister Marciano remains in a pitched legal battle to hang on to whatever assets he can, including property and possessions seized in Canada as a result of the California court order. We're not sure what constitutes winning or losing in a situation like this but in February of this year a Canadian court ruled to hold a number of his assets seized in Canada for "safekeeping" until "the high court rules on the validity of a massive seizure of Marciano assets in Montreal to conform to a California court order."
With the number of high-priced residential real estate sales in high gear it's probably a good time to sell the property at a decent price. Then again, Your Mama don't know a this from a that so we'll leave the sale price speculations to the professionals and the otherwise opinioned.
listing photos: Nick Springett for Coldwell Banker / Beverly Hills North
Thursday, May 24, 2012
Lady Antebellum's Dave Haywood Buys and Buys Again
BUYER: Dave Haywood
LOCATION: Nashville, TN
PRICE: $2,100,000
SIZE: 6,750 square feet, 4 bedrooms, 6 full and 2 half bathrooms
YOUR MAMAS NOTES: Last week we picked apart the recent real estate activities of Lady Antebellum lead singer Charles Kelley who recently upgraded his living situation in Nashville, TN. Now comes word, via The Bizzy Boys at Celebrity Address Aerial that another of pop-country phenom's three co-founding members has also been in the mood to snatch up some star-style NashVegas real estate.
In early February 2011 frequently touring Mister Haywood paid $329,000 for a modest and low-maintenance condo in a fairly new mixed-used complex located in the burgeoning shopping and dining mecca in downtown Nashville called The Gulch.
Listing information Your Mama coaxed up out of the dark underbelly of the interweb shows the mid-floor, tower unit has 1 bedroom (plus den) and 1 bathroom in a fairly compact 942(ish) square feet of interior space. Listing photos from the time of the sale show polished concrete floors throughout; a stacked washer and dryer; an unexpectedly large closet/dressing room; and an open plan living/dining/kitchen with long wall of floor-to-ceiling windows and glass doors that open to a balcony just about big enough for two or three people to stand around, shoot the shit and smoke.
Half a year after Mister Haywood signed all the necessary documents to acquire his compact condo in The Gulch he went and got himself engaged to a music industry executive gal pal he'd been friendly with for about five years, so the story goes. They were married in mid-April 2012, just about six weeks after he/they dropped $2,100,000 on a much larger, family-type spread on a quiet cul-de-sac in leafy Belle Meade, TN, an upscale community southwest of downtown Nashville.
Belle Meade is a quiet place—we understand from well-heeled locals—but it certainly claims its fair share of high-profile homeowners who include Nashville native turned Tinseltown queen Reese Witherspoon; 80s lady K.T. Oslin; former vice president and climate change advocate Al Gore; country couple Vince Gill and Amy Grant; HCA heir and former Republican Senator Bill Frist; and King of Leon's Jared Followill, just to name a few.
Listing information shows Mister and Missus Haywood's new, French-ish, kinda-Tudor-style mansion was built in 2002, sits on a shy, mostly landscaped acre and has 6,750 square feet spread out over three floors with a total of 4-5 bedrooms and 6 full and 2 half bathrooms.
A curving driveway sweeps past a two-car parking pad at the front of the mansion and curls down and back around to a small, lower level motor court at the side of the house with attached two-car garage. A short set of stone steps an a brief walk across an elevated, stone terrace leads to the front door discreetly tucked into a shallow porch at a crook in the tepidly baronial, taupe stucco structure.
The mansion's main public spaces orbit around the wood-floored center foyer and adjoining stair hall. The formal living room has a carved stone fireplace and two walls of floor-to-ceiling built-in book cases while the formal dining room has a uniform row of three very narrow, arched windows that open to the aforementioned front terrace. A more casual, double-height Great Room—we hate that term but that's what it's called in listing information—has a second fireplace with carved wood mantelpiece and wide bank of multi-mullioned windows that extend almost all the way to the floor and provide an elevated view over the back yard that slopes gently down and away from the house towards a thick stand of trees.
Both the dining room and the (so-called) Great Room have direct access to the spacious, cook-, party- and family-friendly center island eat-in kitchen outfitted with antiqued white cabinets; glass-fronted uppers, some sort of expensive-looking, stone counter top material; two-stool snack bar; warming drawers, ice makers and all the other accoutrement customarily found in a luxuriously equipped multi-million dollar mansion's kitchen; and a wide, semi-circular breakfast area lined with windows that overlook the backyard.
Two guest/family bedrooms with separate en suite facilities on the second floor share shared den and game room convertible to bedroom. Double doors in the formal living room connect to the main-floor master suite appointed with nearly identical his and her bathrooms and a fourth bedroom on the lower level has a private attached bathroom and direct access to the backyard. There's also a second den (with third fireplace) on the lower level that opens through a pair of French doors to a wide stone terrace that extends off the full-width of the back of the house.
Stone steps descend from the stone entertainment terrace to a grassy lower terrace with pergola structure off to one side. A few more steps lead down to a lightly tree-dotted and slightly sloped soccer pitch-sized grass patch ringed by a thicket of mature trees.
Now, children, have some sense and recognize the listing photos show the house decorated by the seller and does not (necessarily) reflect the decorative taste(s) of Mister and/or Missus Haywood.
The boys from the band aren't the only ones who have (fairly) recently bought properties. Turns out in late 2010 the lead lady in Lady Antebellum—that would be Hillary Scott who recently hitched her romance wagon to Love and Theft drummer Chris Tyrell—spent $725,000 to buy a relatively humble, completely renovated and expanded 4 bedroom and 3.5 bathroom bungalow with loft-like open plan interiors in Nashville's West End neighborhood.
listing photos: Showcase Photographers for Worth Properties
LOCATION: Nashville, TN
PRICE: $2,100,000
SIZE: 6,750 square feet, 4 bedrooms, 6 full and 2 half bathrooms
YOUR MAMAS NOTES: Last week we picked apart the recent real estate activities of Lady Antebellum lead singer Charles Kelley who recently upgraded his living situation in Nashville, TN. Now comes word, via The Bizzy Boys at Celebrity Address Aerial that another of pop-country phenom's three co-founding members has also been in the mood to snatch up some star-style NashVegas real estate.
In early February 2011 frequently touring Mister Haywood paid $329,000 for a modest and low-maintenance condo in a fairly new mixed-used complex located in the burgeoning shopping and dining mecca in downtown Nashville called The Gulch.
Listing information Your Mama coaxed up out of the dark underbelly of the interweb shows the mid-floor, tower unit has 1 bedroom (plus den) and 1 bathroom in a fairly compact 942(ish) square feet of interior space. Listing photos from the time of the sale show polished concrete floors throughout; a stacked washer and dryer; an unexpectedly large closet/dressing room; and an open plan living/dining/kitchen with long wall of floor-to-ceiling windows and glass doors that open to a balcony just about big enough for two or three people to stand around, shoot the shit and smoke.
Half a year after Mister Haywood signed all the necessary documents to acquire his compact condo in The Gulch he went and got himself engaged to a music industry executive gal pal he'd been friendly with for about five years, so the story goes. They were married in mid-April 2012, just about six weeks after he/they dropped $2,100,000 on a much larger, family-type spread on a quiet cul-de-sac in leafy Belle Meade, TN, an upscale community southwest of downtown Nashville.
Belle Meade is a quiet place—we understand from well-heeled locals—but it certainly claims its fair share of high-profile homeowners who include Nashville native turned Tinseltown queen Reese Witherspoon; 80s lady K.T. Oslin; former vice president and climate change advocate Al Gore; country couple Vince Gill and Amy Grant; HCA heir and former Republican Senator Bill Frist; and King of Leon's Jared Followill, just to name a few.
Listing information shows Mister and Missus Haywood's new, French-ish, kinda-Tudor-style mansion was built in 2002, sits on a shy, mostly landscaped acre and has 6,750 square feet spread out over three floors with a total of 4-5 bedrooms and 6 full and 2 half bathrooms.
A curving driveway sweeps past a two-car parking pad at the front of the mansion and curls down and back around to a small, lower level motor court at the side of the house with attached two-car garage. A short set of stone steps an a brief walk across an elevated, stone terrace leads to the front door discreetly tucked into a shallow porch at a crook in the tepidly baronial, taupe stucco structure.
The mansion's main public spaces orbit around the wood-floored center foyer and adjoining stair hall. The formal living room has a carved stone fireplace and two walls of floor-to-ceiling built-in book cases while the formal dining room has a uniform row of three very narrow, arched windows that open to the aforementioned front terrace. A more casual, double-height Great Room—we hate that term but that's what it's called in listing information—has a second fireplace with carved wood mantelpiece and wide bank of multi-mullioned windows that extend almost all the way to the floor and provide an elevated view over the back yard that slopes gently down and away from the house towards a thick stand of trees.
Both the dining room and the (so-called) Great Room have direct access to the spacious, cook-, party- and family-friendly center island eat-in kitchen outfitted with antiqued white cabinets; glass-fronted uppers, some sort of expensive-looking, stone counter top material; two-stool snack bar; warming drawers, ice makers and all the other accoutrement customarily found in a luxuriously equipped multi-million dollar mansion's kitchen; and a wide, semi-circular breakfast area lined with windows that overlook the backyard.
Two guest/family bedrooms with separate en suite facilities on the second floor share shared den and game room convertible to bedroom. Double doors in the formal living room connect to the main-floor master suite appointed with nearly identical his and her bathrooms and a fourth bedroom on the lower level has a private attached bathroom and direct access to the backyard. There's also a second den (with third fireplace) on the lower level that opens through a pair of French doors to a wide stone terrace that extends off the full-width of the back of the house.
Stone steps descend from the stone entertainment terrace to a grassy lower terrace with pergola structure off to one side. A few more steps lead down to a lightly tree-dotted and slightly sloped soccer pitch-sized grass patch ringed by a thicket of mature trees.
Now, children, have some sense and recognize the listing photos show the house decorated by the seller and does not (necessarily) reflect the decorative taste(s) of Mister and/or Missus Haywood.
The boys from the band aren't the only ones who have (fairly) recently bought properties. Turns out in late 2010 the lead lady in Lady Antebellum—that would be Hillary Scott who recently hitched her romance wagon to Love and Theft drummer Chris Tyrell—spent $725,000 to buy a relatively humble, completely renovated and expanded 4 bedroom and 3.5 bathroom bungalow with loft-like open plan interiors in Nashville's West End neighborhood.
listing photos: Showcase Photographers for Worth Properties
Subscribe to:
Posts (Atom)


