SELLER: David Hyde Pierce and Brian Hargrove
LOCATION: Los Angeles, CA
PRICE: $7,500,00
SIZE: 8,184 square feet, 7 bedrooms, 8.5 bathrooms
YOUR MAMAS NOTES:Yesterday the ever-industrious kids over at Curbed took some time out of their no-doubt flower- and chocolate-filled Valentines Day to gush over and discuss an historic Spanish Colonial Revival-style mansion in Los Angeles' celebrity-friendly Los Feliz area that popped up on the (open) market this week with an asking price of $7,500,000.
What the Curbed kids did not reveal is, according to multiple of Your Mama's most reliable sources including the freakishly well-informed Lucy Spillerguts, the painstakingly restored and fully renovated three story residence—built in the days before the stock market crashed in 1929 for auto and transportation industry executive O.R. Fuller—has been owned since March 2003 by 4-time Emmy-winning actor David Hyde Pierce and his sitcom writer/producer husband of 25-plus years Brian Hargrove (Caroline in the City, Titus).
Misters Hyde Pierce and Hargrove, married in California during the brief window in 2008 when the state government permitted The Gays to legally tie their romantic knots, paid, as per property records, $3,625,000 for the properly gated, wonderfully private, and prominently positioned near-one acre hillside property blessed with sweeping views over the the tree tops, strip malls and twinkling lights of Tinseltown.
Mister Hyde Pierce trained as a thespian at Yale, barked around the theater in New York City a bit and appeared in a number of small roles on both the tee-vee and silver screen (Bright Lights, Big City, Addams Family Values) before he rocketed to his professional pinnacle as the fastidious, fussy and surprisingly heterosexual effete Dr. Niles Crane on the now (very profitably) syndicated sit-com Frasier.
The children will note that as Dr. Niles Crane, Mister Hyde Pierce was nominated or won an Emmy Award every year from 1994 to 2004. He also earned five Golden Globe nominations (but no wins), and 19 Screen Actors Guild award nominations that resulted in two wins. During its long run and after the lights went down on Frasier, Mister Hyde Pierce lent his voice to several animated films including A Bug's Life and Treasure Planet and several times trod the well-worn boards of Broadway in musical extravaganzas such as La Bête, Spamalot, and Curtain for which he won a Tony Award in 2007. In 2010 he was given the Isabelle Stevenson Award at the Tonys for his contribution to humanitarian, social service and charitable organizations, specifically his extensive work in the fight against Alzheimer's disease.
Listing information shows the 8,184 square foot mansion was "meticulously restored" after Misters Hyde Pierce and Hargove acquired it and includes a total of 7 bedrooms and 8.5 bathrooms, a count Your Mama is pretty sure (but not certain) includes the 1 bedroom and 2 bathrooms in the detached guest house situated well and privately above the main house on a grassy, pie-shaped terrace at the rear of the up-sloping .92 acre property.
Original architectural details abound in the decidedly grand but somehow not egregiously ostentatious, double-height rotunda entrance with gleaming Mexican paver tile floors underfoot and a stunner of a rustic wood ceiling with stained glass details overhead. The chandelier, while probably an antique of significant expense, does not appear to be original to the residence when current listing images are compared to the cache of spine tingling photographs of the house taken in 1930 and dug up by the peeps at Paradise Leased.
A curved staircase with vine-like scrolled wrought iron banister wraps around the room and begs, Your Mama feels, to have some painfully slender superstar or foul-mouthed drag queen swoop down in a bugle beaded gown and a cloud of narcissistic reverie into a chattering crowd of boozy well wishers and grinning ass kissers. A quick study of the mansion's original floor plan (above) that we snatched from Paradise Leased—we're not sure whey they got it—shows that, yes ma'am, this house was clearly designed for gracious and large-scale entertaining as evidenced by the over-sized his and hers—or in the case of Mister Hyde Pierce and Hargrove, perhaps, his and his—powder poopers that flank an arched doorway in the rotunda entry.
The primary public rooms on the main floor include a baronial-scaled step down living room with coffee-colored hardwood floors, French doors that lead to an awning-shaded balcony with city and swimming pool views, and a massive fireplace with carved stone mantelpiece. A banquet hall-sized formal dining room with hand-stenciled wood ceiling and tile floor opens through French doors to a pie-shaped lounging veranda with really very lovely city views.
At the front of the house, just off the cross-shaped vestibule that connects the rotunda entry to the elegantly rectilinear formal living room, a window-wrapped den/library has a corner fireplace, wet bar and what has to be one of the yummiest honeycomb coffered wood ceilings Your Mama has seen in a very long time.
The main floor service and family quarters appear to be mostly unaltered and as shown on the floor plan originally included a kitchen-sized butler's pantry, elongated octagonal breakfast room with wood beamed ceiling, a curving corridor that hugs the rotunda entry and connects to the attached 4-car garage, a large laundry facility (also with direct access to the garage), and a gigantic kitchen.
Current listing photos show the kitchen retains a wall of original (or re-incorporated vintage) ice boxes, a Subaru-sized center island, and a generous walk-in pantry. The walls and ceiling are entirely covered with glossy, pale yellow tiles with linear mint green accents. We don't know if the tile work is original (or a recreation of the original). Even though Your Mama feels the tile ceiling does give the room an uncomfortable pinch of surgical suite-ness, we're rather swooning for all that insane tile work. Who does that anymore? Who tiles the ceiling of their kitchen? Anyone?
Upstairs a knock-your-socks-off upper landing with a wide round hole in the floor that looks down into the entry leads to a cozy library/study plus a corridor lined with built-in floor-to-ceiling bookshelves filled with actually books and the three guest/family bedroom suites with bathrooms renovated with original 1920 style. We're not sure if all, part or any of the almost entirely beigely decorated mansion has had the once-over by Staging Lady in Pink Toyota or if it's all the handiwork of Misters Hyde Pierce and Hargrove and their team on nice-gay and/or lady decorators but current listing photos show the star-sized, city view master suite, carpeted wall to wall with the most ordinary but probably punishingly expensive beige carpeting, inexplicably takes a surprisingly modern Art Deco turn with its furnishings. No doubt there is extensive closet space and the adjoining white marble bathroom has a luxe-retro-day spa sort thing happening with twin pedestal sinks, bathtub (that may or may not be jetted) set into an arched niche with stained glass window, and a separate marble-tile sheathed shower.
The lower level of the house, which opens to a charity event sized flagstone terrace that extends around the rectangular swimming pool and elevated circular spa, includes, as per listing information, a large wine vault, home theater warmed by an original brick fireplace, storage rooms, a home gym—natch—and a spa style bathroom equipped with changing room and steam/sauna facilities.
It may be a cliché but living in southern California comes with the benefit of easy-peasy indoor-outdoor living and where better to live outside than on the pie-shaped covered veranda that connects and softens the exterior articulation between the formal living formal living and dining rooms and features an outdoor fireplace for taking the edge of chilly evenings and nippy mornings, polished Mexican paver tile flooring, and a wood beamed ceiling supported by carved wood pillars that frame an enviably long vista over the the monotonous by day but glittery by night flat lands that stretch for miles and miles and miles towards the Pacific Ocean.
The lushly landscaped grounds include a stately, gated drive that curves up to a motor court with parking for at least four cars, a number of tree-ringed terraced lawns plenty large enough to have multiple Slip 'n Slides going at the same time, and all around the house extensively planted and expensively maintained gardens crossed and girdled by stepping stones and flagstone paths.
A free-standing second outdoor fireplace anchors one long side of the swimming pool and a pair of identical curving staircases wend gracefully up to a gate that opens to the motor court at the front of the house. This configuration, of course, allows Misters Hyde Pierce and Hargrove to host pool parties without being subjected to the scantily clad pool party goers traipsing through the house. And also of course, the lower level spa bathroom, gym and steam/sauna only sweeten the pool party pot, if you know what we're saying. Oh, please. We tease. Use yer noggins. Your Mama has no direct knowledge whatsoever that Misters Hyde Pierce and Hargrove have ever even swam in that cement pond let alone invited a cadre of well-formed friends and acquaintances to paddle in their pool.
We do not, y'all understand, know a sow from a sunflower seed so we can't say with any validity whatsoever why these two gentlemen might wish to unload their very elegant yet still manly (or "manly") and almost entirely beige mansion in Los Angeles. Perhaps they want to downsize, upsize, or supersize. Or maybe they plan to spend more time in New York City where they own a penthouse apartment near Lincoln Square that property records show they scooped up in May 2005 for $2,500,000. A bit over a year later in September 2006 they spent another $772,000 on a 3.5 room apartment one floor below that includes 1 bedrooms and 1 bathroom but we, it should come as no surprise, have no idea if they combined the penthouse with the 1 bedroom.
The couple also maintain an ocean front house in Amagansett—that's out in the hoity toity Hamptons—property records and previous reports reveal they picked up in spring 2010 for $6,300,000.
listing photos: Engel & Völkers
floor plan: Paradise Leased
Wednesday, February 15, 2012
Tuesday, February 14, 2012
Sitcom Star Sara Rue Snags Lake Hollywood Ranch Residence
BUYER: Sara Rue
LOCATION: Los Angeles, CA
PRICE: $1,754,500
SIZE: 2,868 square feet, 4 bedrooms, 3.5 bathrooms
YOUR MAMAS NOTES: Uncharacteristically for a Tinseltowner, sitcom actress and formerly zaftig Jenny Craig shill Sara Rue tied the marriage knot with a non-Tinseltowner. She and school teacher Kevin Price, who met at a party playing a boozy and rather dire sounding game called beer pong, hitched their romance wagons in May (2011) on the beach in Malibu (CA). More characteristically for broom jumping Tinseltowers (and others with the financial wherewithal to do so) Miss Rue and her new mister soon went on the hunt for a house in which they could live out their newly wedded bliss.
The low-key couple eventually settled, as per The Bizzy Boys at Celebrity Address Aerial and property records alike, on an architecturally very ordinary (if not exactly inexpensive) ranch-style residence in an upscale if somewhat remote neighborhood near Los Angeles' lovely Lake Hollywood. Yes, dear hearts, there is actually a good-sized and quite scenic lake tucked up into the otherwise parched mountains above Hollywood.
Property records and other online resources show Miss Rue and her new mister closed on the Lake Hollywood home just before Christmas (2011) and paid $1,754,500 for the single story residence completely remodeled and sold by a prominent boo-teek hotel industry executive who bought the house just over four years earlier for $1,720,000.
New York City born and bred Miss Rue, now in her mid-30s with flaming, Jessica Rabbit red hair, has been working her Hollywood stuff since the late 1980s and early 1990s when she appeared in a variety of boob-toob series Your Mama ain't never heard of such as Grand, Phenom, and Minor Adjustments. In 1999 she landed on dumb but funny Popular with (among others) the high-larious Leslie Grossman who worked.it.out.but.good as the ostentatiously rich, insanely vain, decidedly moronic and mean-mean-mean phrase turner Mary Cherry.
Since then Miss Rue has appeared numerous times in small parts on the silver screen (Pearl Harbor, The Ring) and worked steadily in a boatload of sitcoms that included Less Than Perfect and Eastwick. She currently makes occasional appearances on Rules of Engagement and last year, in 2011, she hosted a reality program called Shedding for the Wedding in which five overweight couples all lived together and tried to drop some pounds before their respective weddings.
Anyhoo, listing information shows Miz Rue (and Mister Price's) new pad sits on a mostly flat, triangular-shaped .29 acre parcel almost directly beneath the Hollywood sign and measures 2,868 square feet with 4 bedrooms and a total of 3.5 bathrooms.
The double-door entry stretches straight back to the rear of the residence where a a long (and somewhat narrow looking), L-shaped open plan living/kitchen space has variegated chocolate brown hardwood floors, a pitched ceiling, fireplace, and multi-paned windows and French doors that connect to a deep and wide covered patio that overlooks the backyard, the surrounding canyon lands and up towards the Hollywood sign. A separate formal dining room has an unexpected wood ceiling and a cluster of seemingly random artworks and ephemera mounted on one wall.
The floors switch from wood to polished concrete in the kitchen area where crisp, snow white Shaker-style cabinets are topped with glossy black counter tops (of unknown material). A full complement of over-sized, top-grade appliances include a six-burner range, second under-counter oven, and full-size side-by-side fridge and freezer. The kitchen opens over an L-shaped snack bar peninsula to breakfast area the previous owners used as a home office and a small den/family room the previous owners used as a child's play space.
In addition to the three guest/family bedrooms there is an expansive master suite that encompasses a high-ceilinged bedroom area with (too) trendy wall covering behind the bed and a separate sitting room with full wall of floor-to-ceiling bookshelves and backyard access through a sliding glass door. The master bedroom and sitting area appear to have a different wood floor finish than seen throughout much of the rest of the house. We know from experience it's not always easy to match new wood floors with old wood floors but certainly a better solution than this was available. Anyhoo, the attached master bathroom has suave-looking honed marble tile flooring, a double sink vanity, free-standing old-timey (but probably not actually old) soaking tub, and a separate (unenclosed) shower space.
Forget for a moment children, that the marble tile work in the shower area inexplicably stops painfully short of the high vaulted ceiling and ignore the unnecessary black tile border around the shampoo and soap inset. Focus instead for a moment on the fact this shower does not appear in listing photos to have any sort of enclosure on two sides. That means, of course, the toilet, the adjacent wastebasket, probably the colorful but banal painting of a woman in a red dress, and most certainly the floor around the shower area would have become sopping wet every time someone stood under the spray. Your Mama cannot fathom why the previous owners opted to not enclose the shower. Perhaps they had a minimum wage gal who popped by every day for an hour or two to mop up after their morning showers? Whatever the reason(s) it just seems functionally short sighted not to enclose the shower and Your Mama genuinely hopes Miss Rue and her new mister have the good God damn sense to at least hang a plastic shower curtain around the thing and spare themselves the hassle of all water spraying out all over the place every time they shower. But enough about that nonsensical nonsense.
At the bedroom end of the ranch house, an additional (approximately) 400 square foot bonus room with concrete slab floor, shallow vaulted ceiling and an attached half bathroom might easily (if not inexpensively) be converted to a media room, arts and crafts studio, karaoke lounge or, as seen in listing photos, left to its own devices as a rather anemic looking home fitness room/yoga space.
The generous (if hardly e-stately) backyard areas that wrap around three sides of the residence can be divided into at least five different areas: a small gated motor court for additional off-street parking and roller skating; a flat grassy pad for the pooches (with detached garden shed and di-rect view of the Hollywood sign); the aforementioned deep and wide covered patio (with herringbone patterned brick floor and adjoining built-in barbecue area); and a seven-sided, solar-heated swimming pool ringed by a brick sunbathing terrace and a small wood deck and curtained poolside cabana. Sliding glass doors lead from the pool deck into the den/child's play room for easy access to the kitchen facilities and a convenient bathroom.
The children should note that it was the hotelier and his wife who are responsible for the glam-tinged and, let's be honest, somewhat cliché Hollywood Regency-esque day-core seen in the high-quality listing photos. Your Mama doesn't thinks it's all so awful, it's just so thoroughly one-noted and not unlike, well, a boo-teek hotel. We do so love to spend a few nights now and then in swanky boo-teek hotels with The Dr. Cooter but we do not care to live in one. But that's really neither here not there since, we assume, the previous hotel exec owner and his wife took all the Kelly Wearstler meets Jonathan Adler meets David Hicks meets the Rose Bowl Flea Market day-core with them and Miss Rue and Mister Price will undoubtedly put their own decorative stamp on the interior (and exterior) spaces.
Some of Miss Rue's new and nearest neighbors include bow-tied celebrity stylist and budding Bravolebrity Brad Goreski (It's a Brad, Brad World) and his long-term television writer man-beau Gary Janetti. Also in the 'hood and play-date close are celebrity chef and reality television denizen Curtis Stone (The Best Thing I Ever Ate) and his baby momma actress Lindsay Price (Lipstick Jungle, Beverly Hills, 90210) who, as it turns out, also starred in the short-lived sit-com Eastwick (2009-10) with none other than her new neighbor Miss Rue. Mister Stone and Miss Price, some of the children may recall, plunked down $3,100,000 for their 6 bedroom and 6.5 bathroom Lake Hollywood house just last year.
listing photos: Everett Fenton Gidley for Coldwell Banker / Beverly Hills South
LOCATION: Los Angeles, CA
PRICE: $1,754,500
SIZE: 2,868 square feet, 4 bedrooms, 3.5 bathrooms
YOUR MAMAS NOTES: Uncharacteristically for a Tinseltowner, sitcom actress and formerly zaftig Jenny Craig shill Sara Rue tied the marriage knot with a non-Tinseltowner. She and school teacher Kevin Price, who met at a party playing a boozy and rather dire sounding game called beer pong, hitched their romance wagons in May (2011) on the beach in Malibu (CA). More characteristically for broom jumping Tinseltowers (and others with the financial wherewithal to do so) Miss Rue and her new mister soon went on the hunt for a house in which they could live out their newly wedded bliss.
The low-key couple eventually settled, as per The Bizzy Boys at Celebrity Address Aerial and property records alike, on an architecturally very ordinary (if not exactly inexpensive) ranch-style residence in an upscale if somewhat remote neighborhood near Los Angeles' lovely Lake Hollywood. Yes, dear hearts, there is actually a good-sized and quite scenic lake tucked up into the otherwise parched mountains above Hollywood.
Property records and other online resources show Miss Rue and her new mister closed on the Lake Hollywood home just before Christmas (2011) and paid $1,754,500 for the single story residence completely remodeled and sold by a prominent boo-teek hotel industry executive who bought the house just over four years earlier for $1,720,000.
New York City born and bred Miss Rue, now in her mid-30s with flaming, Jessica Rabbit red hair, has been working her Hollywood stuff since the late 1980s and early 1990s when she appeared in a variety of boob-toob series Your Mama ain't never heard of such as Grand, Phenom, and Minor Adjustments. In 1999 she landed on dumb but funny Popular with (among others) the high-larious Leslie Grossman who worked.it.out.but.good as the ostentatiously rich, insanely vain, decidedly moronic and mean-mean-mean phrase turner Mary Cherry.
Since then Miss Rue has appeared numerous times in small parts on the silver screen (Pearl Harbor, The Ring) and worked steadily in a boatload of sitcoms that included Less Than Perfect and Eastwick. She currently makes occasional appearances on Rules of Engagement and last year, in 2011, she hosted a reality program called Shedding for the Wedding in which five overweight couples all lived together and tried to drop some pounds before their respective weddings.
Anyhoo, listing information shows Miz Rue (and Mister Price's) new pad sits on a mostly flat, triangular-shaped .29 acre parcel almost directly beneath the Hollywood sign and measures 2,868 square feet with 4 bedrooms and a total of 3.5 bathrooms.
The double-door entry stretches straight back to the rear of the residence where a a long (and somewhat narrow looking), L-shaped open plan living/kitchen space has variegated chocolate brown hardwood floors, a pitched ceiling, fireplace, and multi-paned windows and French doors that connect to a deep and wide covered patio that overlooks the backyard, the surrounding canyon lands and up towards the Hollywood sign. A separate formal dining room has an unexpected wood ceiling and a cluster of seemingly random artworks and ephemera mounted on one wall.
The floors switch from wood to polished concrete in the kitchen area where crisp, snow white Shaker-style cabinets are topped with glossy black counter tops (of unknown material). A full complement of over-sized, top-grade appliances include a six-burner range, second under-counter oven, and full-size side-by-side fridge and freezer. The kitchen opens over an L-shaped snack bar peninsula to breakfast area the previous owners used as a home office and a small den/family room the previous owners used as a child's play space.
In addition to the three guest/family bedrooms there is an expansive master suite that encompasses a high-ceilinged bedroom area with (too) trendy wall covering behind the bed and a separate sitting room with full wall of floor-to-ceiling bookshelves and backyard access through a sliding glass door. The master bedroom and sitting area appear to have a different wood floor finish than seen throughout much of the rest of the house. We know from experience it's not always easy to match new wood floors with old wood floors but certainly a better solution than this was available. Anyhoo, the attached master bathroom has suave-looking honed marble tile flooring, a double sink vanity, free-standing old-timey (but probably not actually old) soaking tub, and a separate (unenclosed) shower space.
Forget for a moment children, that the marble tile work in the shower area inexplicably stops painfully short of the high vaulted ceiling and ignore the unnecessary black tile border around the shampoo and soap inset. Focus instead for a moment on the fact this shower does not appear in listing photos to have any sort of enclosure on two sides. That means, of course, the toilet, the adjacent wastebasket, probably the colorful but banal painting of a woman in a red dress, and most certainly the floor around the shower area would have become sopping wet every time someone stood under the spray. Your Mama cannot fathom why the previous owners opted to not enclose the shower. Perhaps they had a minimum wage gal who popped by every day for an hour or two to mop up after their morning showers? Whatever the reason(s) it just seems functionally short sighted not to enclose the shower and Your Mama genuinely hopes Miss Rue and her new mister have the good God damn sense to at least hang a plastic shower curtain around the thing and spare themselves the hassle of all water spraying out all over the place every time they shower. But enough about that nonsensical nonsense.
At the bedroom end of the ranch house, an additional (approximately) 400 square foot bonus room with concrete slab floor, shallow vaulted ceiling and an attached half bathroom might easily (if not inexpensively) be converted to a media room, arts and crafts studio, karaoke lounge or, as seen in listing photos, left to its own devices as a rather anemic looking home fitness room/yoga space.
The generous (if hardly e-stately) backyard areas that wrap around three sides of the residence can be divided into at least five different areas: a small gated motor court for additional off-street parking and roller skating; a flat grassy pad for the pooches (with detached garden shed and di-rect view of the Hollywood sign); the aforementioned deep and wide covered patio (with herringbone patterned brick floor and adjoining built-in barbecue area); and a seven-sided, solar-heated swimming pool ringed by a brick sunbathing terrace and a small wood deck and curtained poolside cabana. Sliding glass doors lead from the pool deck into the den/child's play room for easy access to the kitchen facilities and a convenient bathroom.
The children should note that it was the hotelier and his wife who are responsible for the glam-tinged and, let's be honest, somewhat cliché Hollywood Regency-esque day-core seen in the high-quality listing photos. Your Mama doesn't thinks it's all so awful, it's just so thoroughly one-noted and not unlike, well, a boo-teek hotel. We do so love to spend a few nights now and then in swanky boo-teek hotels with The Dr. Cooter but we do not care to live in one. But that's really neither here not there since, we assume, the previous hotel exec owner and his wife took all the Kelly Wearstler meets Jonathan Adler meets David Hicks meets the Rose Bowl Flea Market day-core with them and Miss Rue and Mister Price will undoubtedly put their own decorative stamp on the interior (and exterior) spaces.
Some of Miss Rue's new and nearest neighbors include bow-tied celebrity stylist and budding Bravolebrity Brad Goreski (It's a Brad, Brad World) and his long-term television writer man-beau Gary Janetti. Also in the 'hood and play-date close are celebrity chef and reality television denizen Curtis Stone (The Best Thing I Ever Ate) and his baby momma actress Lindsay Price (Lipstick Jungle, Beverly Hills, 90210) who, as it turns out, also starred in the short-lived sit-com Eastwick (2009-10) with none other than her new neighbor Miss Rue. Mister Stone and Miss Price, some of the children may recall, plunked down $3,100,000 for their 6 bedroom and 6.5 bathroom Lake Hollywood house just last year.
listing photos: Everett Fenton Gidley for Coldwell Banker / Beverly Hills South
Monday, February 13, 2012
Your Mama Hears...
...That bongo banging rom-com beau-hunk Matthew McConaughey (The Wedding Planner, Failure to Launch, Fool's Gold) and his Brazilian supermodel baby momma Camila Alves have recently settled into a nearly 9-acre estate about 20 minutes outside downtown Austin, TX. The comely couple, together for 4 or 5 years and the proud parents of two tots, became engaged on Christmas Day 2011.
It ain't no secret in the celebrity gossip world that hard-bodied Mister McConaughey and his equally bodacious gal pal Miss Alves spend a great deal of time in Austin. He may be a movie star, but Mister McC. has long maintained a strong connection to his native state of Texas. Iffin we're honest—and we always are—Your Mama would confess that we're really not sure if Mister McConaughey has ever owned a home in the Lonestar State but we recently learned from an wonderfully chatty informant we'll call Sharon Scuttlebutt who informed us via covert communique that Mister McConaughey and soon-to-be Missus McConaughey have recently set down some serious real estate roots in the upscale, pecan tree shaded Rivercrest subdivision that overlooks sensually sinuous Lake Austin.
It should be noted that property records Your Mama peeped do not yet reflect an ownership transfer on the property fingered by Missus Scuttlebut as Mister McConaughey's new crib. Use yer noggins now, children. That means we can't say for sure if the movie star and the model purchased or leased the residence. Sharon Scuttlebutt says she's pretty sure they bought the house because, according to neighborhood gossip grapevine, back in December a minor boundary brouhaha erupted between Mister McC. and the owner of one of the neighboring properties.
Little Miss Scuttlebutt also tattled to Your Mama that the athletic and often shirtless actor has parked his legendary Airstream trailer in the driveway and that he scoots about town in a 1980-ish Z-28—a t-top, natch—works out at a local gym, checked some of the area's top private schools, and "moved some of his 'people'" into a nearby condo complex. Miss Scuttlebutt went on to snitch that the local soccer moms are foaming at the mouth and burning in the loins about Mister McConaughey and his gay porn star body moving into the 'hood. Okay, she didn't really say anyone was foaming at the mouth or burning in the loins and she didn't describe Mister McConaughey as having a gay porn star body but she did say, "it's hilarious how many women have [all the sudden] taken up jogging" on the street that winds past Mister McConaughey's new manse.
Several no longer active listings Your Mama coaxed out of the interweb show the 8.75 acre spread n question was previously listed as high as $6,925,000 and as low as $4,900,000. It is, of course, very possible the property was listed for higher, lower and in between but what we dug up only shows those two numbers.
Anyhoo, most listings show the three-story, German-engineered—whatever that means—Addison Mizner-inspired "Spanish Mediterranean" mansion was built in 1997, measures in at a Texas-sized 10,000+ square feet and includes 7 bedrooms, 8 bathrooms, 1 elevator, a long, oak tree-shaded gated drive with two circular motor courts, garaging for at least 4 cars and, for water enthusiasts, 7 consecutive boat slips down the hill on the lake.
The front door opens into a double-height, impress-the-guests-style entry with geometrically detailed ceiling, chunky carved wood staircase and—ugh!—beige tile floors that appear to extend throughout most of the public rooms, private family quarters and service areas of the mansion's main floor. The awful awful awful (put probably practical) beige tile floors stretch into the formal living room (with fireplace), the formal dining room (with darker beige tile border and a pair built-in wood-lined display niches), and the tremendously scaled and expensively equipped (if decoratively uninspired) kitchen that includes two work islands and opens over a long and wide snack bar peninsula to a window-wrapped breakfast area with panoramic river views. In addition to the main level family room where built-in bookcases flank a fireplace there's a second family room on the second floor with glossy wood floors and built-in in book shelves.
Outside the gated and walled grounds walking paths meander amongst the hundreds of specimen trees. Listing information does not specifically say if there is or is not a swimming pool and/or tennis court but listing photographs show expansive (if barely furnished) outdoor lounging and entertaining areas that include covered verandas, broad terraces, pergola-shaded patios with long views over the river and surrounding landscape, wrought iron railed balconies, a courtyard complete with water fountain and spiral staircase that links the upper level, and boxwood-lined stone walkways that connect to a detached stone guest house with deep covered porch.
According to property records and other online data bases, in addition to their new spread in Austin Mister and soon-to-be Missus McConaughey also maintain a newly and completely remodeled residence in the Point Dume area of Malibu, CA that he scooped up in October 2007 for an undisclosed amount of dough-re-mi rumored to be somewhere in the neighborhood of around $10,000,000.
We're not really sure if there are any other celebs living in Mister and soon-to-be Missus McConaughey's new neighborhood in Texas but we do know that in Malibu their gated residence sits sugar-borrowing distance from Pink's pad and is, as the crow flies, less than two footballs fields across a shallow canyon from Barbra Streisand's sprawling cliff-top compound that includes three residences plus an additional outbuilding or two, two swimming pools, and a small pond with a working watermill.
listing photos: Keller Williams Realty
It ain't no secret in the celebrity gossip world that hard-bodied Mister McConaughey and his equally bodacious gal pal Miss Alves spend a great deal of time in Austin. He may be a movie star, but Mister McC. has long maintained a strong connection to his native state of Texas. Iffin we're honest—and we always are—Your Mama would confess that we're really not sure if Mister McConaughey has ever owned a home in the Lonestar State but we recently learned from an wonderfully chatty informant we'll call Sharon Scuttlebutt who informed us via covert communique that Mister McConaughey and soon-to-be Missus McConaughey have recently set down some serious real estate roots in the upscale, pecan tree shaded Rivercrest subdivision that overlooks sensually sinuous Lake Austin.
It should be noted that property records Your Mama peeped do not yet reflect an ownership transfer on the property fingered by Missus Scuttlebut as Mister McConaughey's new crib. Use yer noggins now, children. That means we can't say for sure if the movie star and the model purchased or leased the residence. Sharon Scuttlebutt says she's pretty sure they bought the house because, according to neighborhood gossip grapevine, back in December a minor boundary brouhaha erupted between Mister McC. and the owner of one of the neighboring properties.
Little Miss Scuttlebutt also tattled to Your Mama that the athletic and often shirtless actor has parked his legendary Airstream trailer in the driveway and that he scoots about town in a 1980-ish Z-28—a t-top, natch—works out at a local gym, checked some of the area's top private schools, and "moved some of his 'people'" into a nearby condo complex. Miss Scuttlebutt went on to snitch that the local soccer moms are foaming at the mouth and burning in the loins about Mister McConaughey and his gay porn star body moving into the 'hood. Okay, she didn't really say anyone was foaming at the mouth or burning in the loins and she didn't describe Mister McConaughey as having a gay porn star body but she did say, "it's hilarious how many women have [all the sudden] taken up jogging" on the street that winds past Mister McConaughey's new manse.
Several no longer active listings Your Mama coaxed out of the interweb show the 8.75 acre spread n question was previously listed as high as $6,925,000 and as low as $4,900,000. It is, of course, very possible the property was listed for higher, lower and in between but what we dug up only shows those two numbers.
Anyhoo, most listings show the three-story, German-engineered—whatever that means—Addison Mizner-inspired "Spanish Mediterranean" mansion was built in 1997, measures in at a Texas-sized 10,000+ square feet and includes 7 bedrooms, 8 bathrooms, 1 elevator, a long, oak tree-shaded gated drive with two circular motor courts, garaging for at least 4 cars and, for water enthusiasts, 7 consecutive boat slips down the hill on the lake.
The front door opens into a double-height, impress-the-guests-style entry with geometrically detailed ceiling, chunky carved wood staircase and—ugh!—beige tile floors that appear to extend throughout most of the public rooms, private family quarters and service areas of the mansion's main floor. The awful awful awful (put probably practical) beige tile floors stretch into the formal living room (with fireplace), the formal dining room (with darker beige tile border and a pair built-in wood-lined display niches), and the tremendously scaled and expensively equipped (if decoratively uninspired) kitchen that includes two work islands and opens over a long and wide snack bar peninsula to a window-wrapped breakfast area with panoramic river views. In addition to the main level family room where built-in bookcases flank a fireplace there's a second family room on the second floor with glossy wood floors and built-in in book shelves.
Outside the gated and walled grounds walking paths meander amongst the hundreds of specimen trees. Listing information does not specifically say if there is or is not a swimming pool and/or tennis court but listing photographs show expansive (if barely furnished) outdoor lounging and entertaining areas that include covered verandas, broad terraces, pergola-shaded patios with long views over the river and surrounding landscape, wrought iron railed balconies, a courtyard complete with water fountain and spiral staircase that links the upper level, and boxwood-lined stone walkways that connect to a detached stone guest house with deep covered porch.
According to property records and other online data bases, in addition to their new spread in Austin Mister and soon-to-be Missus McConaughey also maintain a newly and completely remodeled residence in the Point Dume area of Malibu, CA that he scooped up in October 2007 for an undisclosed amount of dough-re-mi rumored to be somewhere in the neighborhood of around $10,000,000.
We're not really sure if there are any other celebs living in Mister and soon-to-be Missus McConaughey's new neighborhood in Texas but we do know that in Malibu their gated residence sits sugar-borrowing distance from Pink's pad and is, as the crow flies, less than two footballs fields across a shallow canyon from Barbra Streisand's sprawling cliff-top compound that includes three residences plus an additional outbuilding or two, two swimming pools, and a small pond with a working watermill.
listing photos: Keller Williams Realty
Friday, February 10, 2012
The L.A. Home of Kristen Bell Falls into Foreclosure
It wasn't so long ago, the children may recall, all us real estate gossips regularly dissed and discussed celebrities (and "celebrities") whose homes had slipped and slid into the gaping maw of foreclosure. The frequent foreclosure of homes owned by famous (and "famous") folks has ebbed significantly over the last year or two so Your Mama was somewhat surprised when we received a covert communique yesterday from someone we'll call Wanda Giveyousomedirt who whispered in Your Mama's ear that a Los Angeles home owned by busy as a beaver actress Kristen Bell (House of Lies, Gossip Girl, Forgetting Sarah Marshall, Veronica Mars) now appears in online records as a foreclosed property.
Our own perusal of the property records confirms Miz Giveyousomedirt's accounting of the ugly matter and reveals twenty-something year old Miss Bell's secluded residence nestled snugly into the thickly wooded hills above Studio City with an easterly view over the neon lights of CityWalk at Universal Studios was snatched back by the bank in late January of this year (2012).
Records show Miss Bell, formerly engaged to producer Kevin Mann and now engaged to actor Dax Shepard (Parenthood, Baby Mama, King of the Hill, Punk'd), picked up her Studio City spread in November 2006 when the then 22-year old coughed up a very grown up $3,100,000 for the 2.6 acre property situated at the tail end of an exceptionally long private drive shared with two other homes.
The property in question was purchased through a trust but multiple online resources identify the property as owned by Miss Bell. Furthermore, the property in question is easily linked to Miss Bell as she had it photographed in all it's low-key glam glory in 2009 for InStyle magazine who described the the the house as a "seven bedroom, 5,500 square-foot, Spanish-style home...on 2.5 acres, dotted with lavender, bougainvillea and abundant jasmine."
The Los Angeles County Tax Man, for what it's worth, shows the two story Mediterranean-ish mini-manse was built in 1969, measures 3,867 square feet and includes just 3 bedrooms and 3 bathrooms. Make of those discrepancies what you will.
The InStyle article went on to reveal that Miss Bell hired L.A.-based lady-decorator Stacey Vuduris to give the interior spaces a face lift and that the house was a virtual dorm with a constantly rotating cast of house guests and roommates and at one time "shared her home with six roommates" and three impossibly cute canines.
Miz Giveyousomedirt told Your Mama that Miss Bell moved out not too long after the InStyle article came out at that for most of the last couple of years the house has been vacant. Recent aerial photos of the property shows the gardens and swimming pool areas aren't being taken care of in a particularly fastidious manner as they were when Miss Bell was in residence.
As far as we know and can tell buy a brief and entirely unscientific sweep through public property records, Miss Bell does not own any other property in Los Angeles but her fiancée Dax Shepard still owns the 3 bedroom and 4 bathroom high-hedged and double-gated ranch-style residence in the Los Feliz area records show he scooped up in December 2005 for $1,325,000. Perhaps it's there Miss Bell decamped or perhaps not, we don't know.
photos: Francois Halard for InStyle via Stacey Veduris Design
Our own perusal of the property records confirms Miz Giveyousomedirt's accounting of the ugly matter and reveals twenty-something year old Miss Bell's secluded residence nestled snugly into the thickly wooded hills above Studio City with an easterly view over the neon lights of CityWalk at Universal Studios was snatched back by the bank in late January of this year (2012).
Records show Miss Bell, formerly engaged to producer Kevin Mann and now engaged to actor Dax Shepard (Parenthood, Baby Mama, King of the Hill, Punk'd), picked up her Studio City spread in November 2006 when the then 22-year old coughed up a very grown up $3,100,000 for the 2.6 acre property situated at the tail end of an exceptionally long private drive shared with two other homes.
The property in question was purchased through a trust but multiple online resources identify the property as owned by Miss Bell. Furthermore, the property in question is easily linked to Miss Bell as she had it photographed in all it's low-key glam glory in 2009 for InStyle magazine who described the the the house as a "seven bedroom, 5,500 square-foot, Spanish-style home...on 2.5 acres, dotted with lavender, bougainvillea and abundant jasmine."
The Los Angeles County Tax Man, for what it's worth, shows the two story Mediterranean-ish mini-manse was built in 1969, measures 3,867 square feet and includes just 3 bedrooms and 3 bathrooms. Make of those discrepancies what you will.
The InStyle article went on to reveal that Miss Bell hired L.A.-based lady-decorator Stacey Vuduris to give the interior spaces a face lift and that the house was a virtual dorm with a constantly rotating cast of house guests and roommates and at one time "shared her home with six roommates" and three impossibly cute canines.
Miz Giveyousomedirt told Your Mama that Miss Bell moved out not too long after the InStyle article came out at that for most of the last couple of years the house has been vacant. Recent aerial photos of the property shows the gardens and swimming pool areas aren't being taken care of in a particularly fastidious manner as they were when Miss Bell was in residence.
As far as we know and can tell buy a brief and entirely unscientific sweep through public property records, Miss Bell does not own any other property in Los Angeles but her fiancée Dax Shepard still owns the 3 bedroom and 4 bathroom high-hedged and double-gated ranch-style residence in the Los Feliz area records show he scooped up in December 2005 for $1,325,000. Perhaps it's there Miss Bell decamped or perhaps not, we don't know.
photos: Francois Halard for InStyle via Stacey Veduris Design
Thursday, February 9, 2012
Thursday Floor Plan Porn
SELLER: Bruce D. Fiedorek
LOCATION: New York City, NY
PRICE: $34,000,000
SIZE: 7,000 square feet, 5 bedrooms, 5.5 bathrooms
YOUR MAMAS NOTES: Let's jump in our time capsules, children, and swoosh back to April 2009 when Max Abelson—former writer of the Manhattan Transfers column of the New York Observer who has gone on to bigger and better things at Bloomberg News—gleefully let the real estate cat out of the bag on the so-called "quiet listing" of a la-di-da residence located in one of New York City's finest (and most expensive) Fifth Avenue co-operative apartment houses. The exceptionally spacious residence, then available to those in the know and with the dough, carried a whopping price tag of $45,000,000 and was revealed by Mister Abelson to be owned by former Morgan Stanley vice chairman Bruce D. Fiedorek.
We're not sure how much serious interest Mister Fiedorek's fifth floor spread generated when quietly available for forty-five million George Washingtons but we do know that half a year later, the mansion-sized sprawler popped up on the open market with an official and significantly lower asking price of $34,000,000.
Mister Fiedorek's posh pad remained on the open market for nearly a full year before it was de-listed. Seven months after that the undeniably capacious co-operative crib reappeared with a familiar $34,000,000 asking price. Nine more months brings us up to date and the apartment tarries on the market with a still-familiar $34,000,000 asking price and, as per current listing information, brawny $11,811 monthly maintenance fees.
Listing information shows the bounteous 14-room apartment, worked over in an opulently casual manner—if there can be such a thing—by Stephen Sills and James Huniford and photographed for the November 2006 issue of Architectural Digest—is in "triple-mint condition" with a total of 5 bedrooms and 5.5 bathrooms. The A.D. article pegs the apartment at a rather grand 7,000 square feet.
The meticulously restored, updated and completely upgraded interior spaces offer hand-finished oak Parquet de Versailles floors underfoot that wear their advanced age with a gentle dignity; juicy 12-foot ceilings in the public entertaining rooms embellished with gilded plaster moldings and elaborate Louis XV-style ceiling medallions; towering French doors that open to reveal stone balustrades that overlook Fifth Avenue; bleached antique chestnut paneling salvaged from an 18th century barn somewhere; and 100-plus feet of Fifth Avenue frontage. It should be noted, however, that a truly enviable and plum view of Central Park is unfortunately greatly obstructed by The Metropolitan Museum of Art directly across the street.
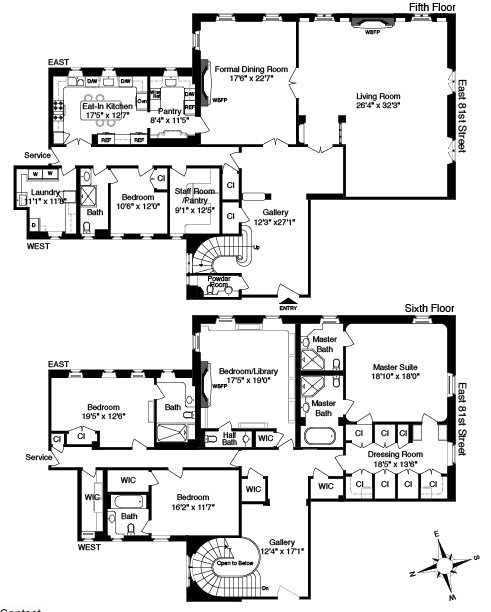
The meat and potatoes of Mister Fiedorek apartment, as seen in the above floor plan included with marketing materials, encompass a quartet of rooms that include an unexpectedly modest foyer carved out of what was originally a positively palatial (and, let's be honest, unctuous and ostentatious) 40-plus foot long reception gallery; a 35-foot long reception hall/sitting room/library/office (the remainder of the original reception gallery); a sparely dressed, ballroom-like living room filled with serious artwork that stretches more than 38 feet long and 21 feet wide; a banquet hall-sized dining room paneled that very modernly does double-duty as a family room. A small vestibule joins the reception hall/sitting room/library/office and the dining/family room to the kitchen area and provides discreet access to an anteroom for the wonderfully secluded (but unfortunately windowless) powder room.
The southeast flank of the U-shaped apartment contains two family/guest bedrooms, each with en suite bathing and terliting facility, and a corner master suite with bedroom, separate sitting room/office, two walk-in closets plus additional built-in storage cabinets, and dual bathrooms, one with soaking tub and separate shower and both with gigantic windows for proper light and ventilation.
The northwest wing, formerly a warren of staff and service quarters, extends back from the especially spacious, center-island eat-in kitchen and includes an intimately-sized den with built-in entertainment cabinet and a frightfully long L-shaped hallway of which open a laundry closet, service entrance, two additional staff or guest bedrooms that share a single bathroom, and a cell-sized staff room better suited for use as a petite work out room, Yoga nook, scrap booking center, or household office.
The apartment is located in a notably elegant, suitably sober, and hideously swank McKim, Mead & White-designed pre-war pile, an Italian Renaissance palazzo sort of thing with a stately rusticated limestone base and pitched copper roof. The building was originally finished with jewelry and silver safes mounted in to the walls of each apartment, faxu-bois fireproofed front doors, a lobby lined with Italian marble, hallways floored with Tennessee marble, and elevators sheathed in French walnut. The services are, natch, white glove an include full-time doorman to do odious things like sign for packages, pull doors open, hold the elevator and hold umbrellas over resident's coiffured heads as the dart from a town car to the front door in the rain.
Some of the other large and lavish abodes are owned by globe trotters and power brokers who include media investor Steve Rattner; mergers and acquisitions mogul Joseph Perella; booze heir Matthew Bronfman who paid $18,000,000 for eccentric social world doyenne Anne Slater's long-time residence in November 2007; commercial real estate honcho Frederick Beinecke who had his maisonette unit on the market in late 2010 with a $24,000,000 asking price (later reduced to $17,500,000 before being taken off the market); billionaire businessman Len Blavatnik who bought his full-floor unit directly under Mister Fiedorek's in January 2007 for $27,500,000.
Financier Mark Rachesky paid $20,000,000 for a 14-room residence at 998 Fifth Avenue in August 2006, which at the time, according to listing information, had 5 bedrooms and 7.5 bathrooms. Mister and Missus Rachesky have since purchased a deluxe duplex at the even more exclusive (and difficult to get into) 834 Fifth Avenue where they paid an astonishing $33,444,500 to live up in the same building as Rupert Murdoch, Charles Schwab, Laurie Tisch, Miriam Haas, and commercial real estate magnate Larry Heyman who in January 2011 paid a pocketbook punishing $36,000,000 for Limited Brands' Leslie Wexner's titanic duplex.
Some of the other residents–or owners–at 834 Fifth Avenue include Bing Crosby's son Harry; philanthropist, haute couture queen and high society doyenne Carroll McDaniel Portago Carey-Hughes Pistell Petrie who once lived on the 5th floor and now lives in Pauline Pitt-designed digs on the 10th floor; the famously fat-living former "King of Wall Street" John Gutfreund and his very social wife Susan whose live primarily in a plush Parisian apartment they put up for sale in 2010 but still maintain an opulent Henri Samuel-designed 16-room apartment at 834 Fifth Avenue that measures in at a hefty hefty hefty 12,000 square feet. Your Mama has many times discussed 834 Fifth Avenue and its long list of high net worth residents who occupy some of the most grand and elegant apartments in all of New York City.
But we digress...
Also currently on the open market in Mister Fiedorek's buttoned up building at 998 Fifth Avenue with an asking price of $20,000,000—reduced from its original $23,000,000 price—is a mid-floor, 12-room duplex owned, as per property records, by businesswoman and real estate tycoon Connie Milstein. who picked up the sumptuous 5,400 square foot apartment (floor plan above) in August 2006 for $15,750,000. With all its original architectural detail intact, including "antique paneling, leaded glass windows, a stained glass curved two story church window, boisserie, antique Georgian mantles and numerous other original moldings and detail," Miz Milstein's apartment features a foyer with baronial staircase, an almost 800 square foot formal living room with fireplace, 2 additional fireplaces in the formal dining room and upstairs library, 3-4 family bedrooms (plus 1-2 decent-sized staff bedrooms) and, by our count of the above floor plan a total of 5 full and 2 half bathrooms.
interior photos and floor plan (Fiedorek): Sotheby's Realty
exterior photo (Fiedorek): Scott Bintner for Property Shark
floor plan (Milstein): Corcoran
LOCATION: New York City, NY
PRICE: $34,000,000
SIZE: 7,000 square feet, 5 bedrooms, 5.5 bathrooms
YOUR MAMAS NOTES: Let's jump in our time capsules, children, and swoosh back to April 2009 when Max Abelson—former writer of the Manhattan Transfers column of the New York Observer who has gone on to bigger and better things at Bloomberg News—gleefully let the real estate cat out of the bag on the so-called "quiet listing" of a la-di-da residence located in one of New York City's finest (and most expensive) Fifth Avenue co-operative apartment houses. The exceptionally spacious residence, then available to those in the know and with the dough, carried a whopping price tag of $45,000,000 and was revealed by Mister Abelson to be owned by former Morgan Stanley vice chairman Bruce D. Fiedorek.
We're not sure how much serious interest Mister Fiedorek's fifth floor spread generated when quietly available for forty-five million George Washingtons but we do know that half a year later, the mansion-sized sprawler popped up on the open market with an official and significantly lower asking price of $34,000,000.
Mister Fiedorek's posh pad remained on the open market for nearly a full year before it was de-listed. Seven months after that the undeniably capacious co-operative crib reappeared with a familiar $34,000,000 asking price. Nine more months brings us up to date and the apartment tarries on the market with a still-familiar $34,000,000 asking price and, as per current listing information, brawny $11,811 monthly maintenance fees.
Listing information shows the bounteous 14-room apartment, worked over in an opulently casual manner—if there can be such a thing—by Stephen Sills and James Huniford and photographed for the November 2006 issue of Architectural Digest—is in "triple-mint condition" with a total of 5 bedrooms and 5.5 bathrooms. The A.D. article pegs the apartment at a rather grand 7,000 square feet.
The meticulously restored, updated and completely upgraded interior spaces offer hand-finished oak Parquet de Versailles floors underfoot that wear their advanced age with a gentle dignity; juicy 12-foot ceilings in the public entertaining rooms embellished with gilded plaster moldings and elaborate Louis XV-style ceiling medallions; towering French doors that open to reveal stone balustrades that overlook Fifth Avenue; bleached antique chestnut paneling salvaged from an 18th century barn somewhere; and 100-plus feet of Fifth Avenue frontage. It should be noted, however, that a truly enviable and plum view of Central Park is unfortunately greatly obstructed by The Metropolitan Museum of Art directly across the street.
The meat and potatoes of Mister Fiedorek apartment, as seen in the above floor plan included with marketing materials, encompass a quartet of rooms that include an unexpectedly modest foyer carved out of what was originally a positively palatial (and, let's be honest, unctuous and ostentatious) 40-plus foot long reception gallery; a 35-foot long reception hall/sitting room/library/office (the remainder of the original reception gallery); a sparely dressed, ballroom-like living room filled with serious artwork that stretches more than 38 feet long and 21 feet wide; a banquet hall-sized dining room paneled that very modernly does double-duty as a family room. A small vestibule joins the reception hall/sitting room/library/office and the dining/family room to the kitchen area and provides discreet access to an anteroom for the wonderfully secluded (but unfortunately windowless) powder room.
The southeast flank of the U-shaped apartment contains two family/guest bedrooms, each with en suite bathing and terliting facility, and a corner master suite with bedroom, separate sitting room/office, two walk-in closets plus additional built-in storage cabinets, and dual bathrooms, one with soaking tub and separate shower and both with gigantic windows for proper light and ventilation.
The northwest wing, formerly a warren of staff and service quarters, extends back from the especially spacious, center-island eat-in kitchen and includes an intimately-sized den with built-in entertainment cabinet and a frightfully long L-shaped hallway of which open a laundry closet, service entrance, two additional staff or guest bedrooms that share a single bathroom, and a cell-sized staff room better suited for use as a petite work out room, Yoga nook, scrap booking center, or household office.
The apartment is located in a notably elegant, suitably sober, and hideously swank McKim, Mead & White-designed pre-war pile, an Italian Renaissance palazzo sort of thing with a stately rusticated limestone base and pitched copper roof. The building was originally finished with jewelry and silver safes mounted in to the walls of each apartment, faxu-bois fireproofed front doors, a lobby lined with Italian marble, hallways floored with Tennessee marble, and elevators sheathed in French walnut. The services are, natch, white glove an include full-time doorman to do odious things like sign for packages, pull doors open, hold the elevator and hold umbrellas over resident's coiffured heads as the dart from a town car to the front door in the rain.
Some of the other large and lavish abodes are owned by globe trotters and power brokers who include media investor Steve Rattner; mergers and acquisitions mogul Joseph Perella; booze heir Matthew Bronfman who paid $18,000,000 for eccentric social world doyenne Anne Slater's long-time residence in November 2007; commercial real estate honcho Frederick Beinecke who had his maisonette unit on the market in late 2010 with a $24,000,000 asking price (later reduced to $17,500,000 before being taken off the market); billionaire businessman Len Blavatnik who bought his full-floor unit directly under Mister Fiedorek's in January 2007 for $27,500,000.
Financier Mark Rachesky paid $20,000,000 for a 14-room residence at 998 Fifth Avenue in August 2006, which at the time, according to listing information, had 5 bedrooms and 7.5 bathrooms. Mister and Missus Rachesky have since purchased a deluxe duplex at the even more exclusive (and difficult to get into) 834 Fifth Avenue where they paid an astonishing $33,444,500 to live up in the same building as Rupert Murdoch, Charles Schwab, Laurie Tisch, Miriam Haas, and commercial real estate magnate Larry Heyman who in January 2011 paid a pocketbook punishing $36,000,000 for Limited Brands' Leslie Wexner's titanic duplex.
Some of the other residents–or owners–at 834 Fifth Avenue include Bing Crosby's son Harry; philanthropist, haute couture queen and high society doyenne Carroll McDaniel Portago Carey-Hughes Pistell Petrie who once lived on the 5th floor and now lives in Pauline Pitt-designed digs on the 10th floor; the famously fat-living former "King of Wall Street" John Gutfreund and his very social wife Susan whose live primarily in a plush Parisian apartment they put up for sale in 2010 but still maintain an opulent Henri Samuel-designed 16-room apartment at 834 Fifth Avenue that measures in at a hefty hefty hefty 12,000 square feet. Your Mama has many times discussed 834 Fifth Avenue and its long list of high net worth residents who occupy some of the most grand and elegant apartments in all of New York City.
But we digress...
Also currently on the open market in Mister Fiedorek's buttoned up building at 998 Fifth Avenue with an asking price of $20,000,000—reduced from its original $23,000,000 price—is a mid-floor, 12-room duplex owned, as per property records, by businesswoman and real estate tycoon Connie Milstein. who picked up the sumptuous 5,400 square foot apartment (floor plan above) in August 2006 for $15,750,000. With all its original architectural detail intact, including "antique paneling, leaded glass windows, a stained glass curved two story church window, boisserie, antique Georgian mantles and numerous other original moldings and detail," Miz Milstein's apartment features a foyer with baronial staircase, an almost 800 square foot formal living room with fireplace, 2 additional fireplaces in the formal dining room and upstairs library, 3-4 family bedrooms (plus 1-2 decent-sized staff bedrooms) and, by our count of the above floor plan a total of 5 full and 2 half bathrooms.
interior photos and floor plan (Fiedorek): Sotheby's Realty
exterior photo (Fiedorek): Scott Bintner for Property Shark
floor plan (Milstein): Corcoran
Wednesday, February 8, 2012
Actress and Activist Daryl Hannah Lists Malibu Hideaway
SELLER: Daryl Hannah
LOCATION: Malibu, CA
PRICE: $4,995,000
SIZE: 17.6 acres with a coupla houses
YOUR MAMAS NOTES: For many of the children the seaside California community of Malibu probably conjures up crashing waves streaked with neoprene-sheathed surfers, blue skies hazy with stubborn wisps of fog, stagnant bumper to bumper weekend traffic, and all but butt-nekkid celebrities strolling the wet sands and frolicking in the foamy and—let's get real, people—near freezing surf. Before any of you people start trying to chop our block off for maligning the temperature of the Pacific Ocean off the coast of Cali, recognize that Your Mama grew up bobbing around in the Pacific Ocean off the coast of Cali and we know of what we speak: No two ways about it, it's cold.
Anyhoo, lesser known about Malibu, maybe, are the topologically evocative and Arcadian canyons that wind and whorl like smoke up into the rugged, fog-damp and oak tree carpeted Santa Monica Mountains that surge dramatically up from the ocean's edge. Tucked and burrowed into Malibu's windswept hillsides and secluded ravines are all manner of luxury mansions, artist retreats, old school hippy havens and low key (if exuberantly expensive) bucolic compounds such as the the 17.6 acre spread actress, board game co-creator, and thrice-arrested environmental activist. Daryl Hannah recently pushed on the (open) market with a $4,995,000 price tag.
Miz Hannah has been catting around Tinseltown since the early 1980s when she appeared in Blade Runner. Her seminal role on the silver screen came early in her career, in 1984, as the sexy mermaid Madison in Splash. Since then she's appeared in scads of films that include Wall Street, Steel Magnolias, Northfork, and Quentin Tarantino's ongoing Kill Bill franchise.
Over the years the striking and statuesque blond, now in her early fifties and who, despite her denials, looks to Your Mama's boozy eyeballs like she's had some sort of filler(s) injected in to her face, has had a long list of high profile romantic conquests with men and gentlemen who include Hollywood über-cocksman Warren Beatty, high endurance illusionist David Blaine, John-John Kennedy Jr. (whose mother Jackie O. was said to have disapproved of her scion son dating the actress), musician fellow environmentalist Jackson Browne, and New York City-based boo-teek hotelier Sean MacPherson.
In more recent years Miz Hannah, a long time vegan and animal rights activist, has arguably become more famous for her vociferous—some say sanctimonious—commitment to various environmental and animal cruelty causes than for her film roles. That said, far more than most—big living celebs in particular—Miz Hannah not only talks the talk of the environmentally concerned, she actually walks the walk with solar-equipped homes, biodiesel powered cars and a rap sheet to prove it. (She's been arrested three times for her involvement in public protests.) Miz Hannah also puts her money where her tree hugging mouth is and signed on as an executive producer of the documentary Greedy Lying Bastards, a small-budget documentary about, as described in the Hollywood Reporter, "the influence the fossil fuel industry has had on the political process and efforts to combat climate change."
Miz Hannah's all but hidden hideaway in the hills above Malibu comprises two separate parcels, the smaller of which measures 7.6 acres and was picked up in June 2001 by a trust our impeccably informed source Lucy Spillerguts pinky swears is linked to Miz Hannah. Blockshopper shows the smaller parcel went for $550,000.
The adjacent, larger parcel, exactly 10 acres briefly owned in the 1990s by musician and music executive Herb Alpert, according to property records we peeped, was sold in the same June 2001 to the same trust our Miss Spillerguts pinky swears is connected to Miz Hannah for $775,000.
A few quick flicks of the well-worn beads on Your Mama's bejeweled abacus calculates the total paid for the one-time nursery above the El Pescador and El Matador beaches was $1,325,000, nearly a quarter of the current close to five million dollar asking price.
Listing information indicates the solar-powered property has two "charming homes" including a recently updated and upgraded "original 1927 river-stone hunting lodge surrounded by an outdoor moss deck," whatever that is. Improvements and customizations to the humbly sized but well-equipped green-minded house include, as per listing information, radiant heated floors, a walk-in closet/dressing room and a bathroom with Japanese soaking tub and an indoor/outdoor shower.
At least one additional structure is wrapped in wonderfully utilitarian rusted corrugated metal panels and draped with (what appear to Your Mama's boozy eyes to be) various bird feeders, wind chimes, dream catchers, potted plants in macramé slings, a dart- and chalkboard and, swagged between thick wood posts that hold up a covered porch, a slinky hammock.
We're not really sure what use the tiny, two-story structure wrapped with rusted corrugated metal panel has, but we love every square inch of what we can see of it and would d.i.e. for a weekend getaway that simple and stylish.
The terrain teems with wildlife and has several seasonal streams as well as a few flat acres, a California live oak grove (where Miz Hannah appears to have a wigwam set up), a gently sloped fenced pasture for ponies (or what have you), irrigated terraced areas prepped for an orchard or small vineyard, a deer-fenced vegetable garden, an ancient palm grove and a some slivery views of the Pacific Ocean.
As it turns out, this is not the first time Miz Hannah has put her Malibu ranch on the real estate merry go-round. It first appeared on the market in mid-April 2011, was quickly de- and then re-listed until mid-December when it was removed from the market until early February of this year when it reemerged with it's current $4,995,000 asking price.
In addition to her rustic but comfortable hideaway in Malibu, Miz Hannah maintains a off-the-grid rural retreat about 45 minutes by car outside of Telluride, CO that she's owned since the mid-1990s and includes an old stagecoach stop converted to a small residence, a reclaimed and restored barn she uses for art making and other creative endeavors, a tepee and an organic garden.
listing photos: Prudential Malibu Realty
LOCATION: Malibu, CA
PRICE: $4,995,000
SIZE: 17.6 acres with a coupla houses
YOUR MAMAS NOTES: For many of the children the seaside California community of Malibu probably conjures up crashing waves streaked with neoprene-sheathed surfers, blue skies hazy with stubborn wisps of fog, stagnant bumper to bumper weekend traffic, and all but butt-nekkid celebrities strolling the wet sands and frolicking in the foamy and—let's get real, people—near freezing surf. Before any of you people start trying to chop our block off for maligning the temperature of the Pacific Ocean off the coast of Cali, recognize that Your Mama grew up bobbing around in the Pacific Ocean off the coast of Cali and we know of what we speak: No two ways about it, it's cold.
Anyhoo, lesser known about Malibu, maybe, are the topologically evocative and Arcadian canyons that wind and whorl like smoke up into the rugged, fog-damp and oak tree carpeted Santa Monica Mountains that surge dramatically up from the ocean's edge. Tucked and burrowed into Malibu's windswept hillsides and secluded ravines are all manner of luxury mansions, artist retreats, old school hippy havens and low key (if exuberantly expensive) bucolic compounds such as the the 17.6 acre spread actress, board game co-creator, and thrice-arrested environmental activist. Daryl Hannah recently pushed on the (open) market with a $4,995,000 price tag.
Miz Hannah has been catting around Tinseltown since the early 1980s when she appeared in Blade Runner. Her seminal role on the silver screen came early in her career, in 1984, as the sexy mermaid Madison in Splash. Since then she's appeared in scads of films that include Wall Street, Steel Magnolias, Northfork, and Quentin Tarantino's ongoing Kill Bill franchise.
Over the years the striking and statuesque blond, now in her early fifties and who, despite her denials, looks to Your Mama's boozy eyeballs like she's had some sort of filler(s) injected in to her face, has had a long list of high profile romantic conquests with men and gentlemen who include Hollywood über-cocksman Warren Beatty, high endurance illusionist David Blaine, John-John Kennedy Jr. (whose mother Jackie O. was said to have disapproved of her scion son dating the actress), musician fellow environmentalist Jackson Browne, and New York City-based boo-teek hotelier Sean MacPherson.
In more recent years Miz Hannah, a long time vegan and animal rights activist, has arguably become more famous for her vociferous—some say sanctimonious—commitment to various environmental and animal cruelty causes than for her film roles. That said, far more than most—big living celebs in particular—Miz Hannah not only talks the talk of the environmentally concerned, she actually walks the walk with solar-equipped homes, biodiesel powered cars and a rap sheet to prove it. (She's been arrested three times for her involvement in public protests.) Miz Hannah also puts her money where her tree hugging mouth is and signed on as an executive producer of the documentary Greedy Lying Bastards, a small-budget documentary about, as described in the Hollywood Reporter, "the influence the fossil fuel industry has had on the political process and efforts to combat climate change."
Miz Hannah's all but hidden hideaway in the hills above Malibu comprises two separate parcels, the smaller of which measures 7.6 acres and was picked up in June 2001 by a trust our impeccably informed source Lucy Spillerguts pinky swears is linked to Miz Hannah. Blockshopper shows the smaller parcel went for $550,000.
The adjacent, larger parcel, exactly 10 acres briefly owned in the 1990s by musician and music executive Herb Alpert, according to property records we peeped, was sold in the same June 2001 to the same trust our Miss Spillerguts pinky swears is connected to Miz Hannah for $775,000.
A few quick flicks of the well-worn beads on Your Mama's bejeweled abacus calculates the total paid for the one-time nursery above the El Pescador and El Matador beaches was $1,325,000, nearly a quarter of the current close to five million dollar asking price.
Listing information indicates the solar-powered property has two "charming homes" including a recently updated and upgraded "original 1927 river-stone hunting lodge surrounded by an outdoor moss deck," whatever that is. Improvements and customizations to the humbly sized but well-equipped green-minded house include, as per listing information, radiant heated floors, a walk-in closet/dressing room and a bathroom with Japanese soaking tub and an indoor/outdoor shower.
At least one additional structure is wrapped in wonderfully utilitarian rusted corrugated metal panels and draped with (what appear to Your Mama's boozy eyes to be) various bird feeders, wind chimes, dream catchers, potted plants in macramé slings, a dart- and chalkboard and, swagged between thick wood posts that hold up a covered porch, a slinky hammock.
We're not really sure what use the tiny, two-story structure wrapped with rusted corrugated metal panel has, but we love every square inch of what we can see of it and would d.i.e. for a weekend getaway that simple and stylish.
The terrain teems with wildlife and has several seasonal streams as well as a few flat acres, a California live oak grove (where Miz Hannah appears to have a wigwam set up), a gently sloped fenced pasture for ponies (or what have you), irrigated terraced areas prepped for an orchard or small vineyard, a deer-fenced vegetable garden, an ancient palm grove and a some slivery views of the Pacific Ocean.
As it turns out, this is not the first time Miz Hannah has put her Malibu ranch on the real estate merry go-round. It first appeared on the market in mid-April 2011, was quickly de- and then re-listed until mid-December when it was removed from the market until early February of this year when it reemerged with it's current $4,995,000 asking price.
In addition to her rustic but comfortable hideaway in Malibu, Miz Hannah maintains a off-the-grid rural retreat about 45 minutes by car outside of Telluride, CO that she's owned since the mid-1990s and includes an old stagecoach stop converted to a small residence, a reclaimed and restored barn she uses for art making and other creative endeavors, a tepee and an organic garden.
listing photos: Prudential Malibu Realty
Subscribe to:
Posts (Atom)