Thursday, November 10, 2011

Did Sally Field Do It in the West Village?

BUYER: Sally Field
LOCATION: New York City, NY
PRICE: $2,550,000
SIZE: 2 bedrooms, 2 bathrooms

YOUR MAMAS NOTES: A snitchy little birdie told landed outside out window this morning and chirp-chirp-chirped that Oscar-, Emmy-, Golden Globe- and People's Choice-award winning actress Sally Field (may have) recently snatched up a New York City pied-a-terre. Okay, truth is Your Mama actually read it in a barely-there blurb in the Gimme Shelter column of the New York Post this morning like everybody else.


Property records available online reveal that just before Halloween a woman named Sally Field spent $2,550,000 to acquire a two bedroom and two bathroom cooperative apartment in one of the more refined and in-demand buildings in downtown Manhattan's West Village. Your Mama can not confirm, however, the Sally Field who signed her famous name on the deed's dotted line is the very same Sally Field (Gidget, Sybil, Norma Rae, Steel Magnolias) whose long and sometimes hilly Showbiz career has been on fire the last few years with the screaming success of the now canceled family (melo)drama Brothers & Sisters. So, for now anyways, this is just some celebrity real estate rumor and gossip, okay? Thing is, we love us some Sally Field so we can't resist taking her real estate ball and running with it...

The apartment in question sits on a high floor of an august 17-story pre-war building, a red and brown brick edifice of reassuring proportions designed by architect Robert T. Lyons, built by the Bing brothers–that makes it what's known in local parlance as a Bing & Bing building–and completed in 1931. Handsome Art Deco-era architectural flourishes with a Greek key design embellish the facade. Originally an apartment hotel–hello Wikipedia–the building converted to a co-operative apartment house in 1987.

Some of the children may recognize this building as the very same one where it was once widely rumored and reported sit-com and rom-com queen Jennifer Aniston was interested in the possible acquisition of a duplex penthouse then priced at $14,950,000. Miz Aniston did not buy the duplex. She bought, as it turns out, two apartments in another West Village Bing & Bing building. Records show the posh penthouse Miz Aniston didn't buy was actually purchased for $12,500,000 by one of the many daughters of the very philanthropic co-founder of Purdue Pharmaceuticals, the makers of OxyContin.

Anyhoo, we're not here to speak on Miz Aniston's sometimes fickle and inexplicable real estate ways but rather those of a lady named Sally Field who who may or may not be Sally Field and who just paid $2,550,000 for the aforementioned high-floor apartment in a fancy but relaxed pre-war building in New York's West Village.

The always informative real estate website StreetEasy shows the apartment, a successful combination between a studio and a one bedroom apartment, was listed with a price tag of $2,350,000, which means, as per our bejeweled abacus that this Miz Field paid $200,000 over the asking price. And what did her extra two hundred thousand get her y'all might wonder?

Listing information shows 4-room corner apartment, fairly spacious by West Village standards where a puny 300 square foot 5th floor walk up studio apartment can easily cost $1,700 per month, has windowed exposure on four sides and carries hefty monthly maintenance charges of $2,426 per month. A long and narrow entrance hall with an excellently large walk-in coat closet directs traffic into a lofty living/dining area with beamed ceilings, large windows with pretty city views, and the first of two wood burning fireplaces in the apartment. Your Mama hopes somebody tells Miz Field that all that track lighting in the living room needs to be removed. A woman of her stature and eminence probably shouldn't have track lighting in their home(s).

Anyhoodles poodles, the simply designed but decently sized kitchen opens to the dining area over a long counter topped half with marble and half with butcher block. The dishwasher situated directly under the sink causes Your Mama's heart to palpitate uncomfortably How does one rinse and load dishes in a set up like that anyhow? When we take into account this is a kitchen in Manhattan–and one must absolutely take in to account this is a kitchen in Manhattan and not a kitchen in a suburban mcmansion–the ugly dishwasher situation is somewhat mitigated by the full-size fridge/freezer, large window for proper light and ventilation, teeny-tiny walk-in pantry, and impressive amount of counter space.


The living/dining room is flanked by bedrooms, each with two closets (including one walk-in in each room) and an attached bathroom. The master bedroom has a fireplace and a window in the walk-in closet but it's also got green marble tile floors–What the hell?!?–and a petite, window-free bathroom. The second bedroom, only slightly smaller than the master, also has a walk-in closet plus cross-ventilation and a welcomed window in the compact bathroom where, somewhat regrettably, the stacked washer and dryer are installed. That complaint aired, we again recognize this is a New York City apartment where an inconveniently located private washer-dryer stack is immeasurably much better than no private washer-dryer stack at all.

For two and a half million of our clams Your Mama and the Dr. Cooter would hope and pine for a slice of outdoor space. Otherwise and despite it's rather high price this apartment, in our humble and meaningless opinion, reeks of Big Apple desirability and can easily be fashioned into a comfortable urban aerie for part- or full-time living that would appeal to just about everyone perhaps but those poor people afflicted with the dreaded Real Estate Size Queen Syndrome, a disease that often and unfortunately goes hand-in-hand with the even more infectious Real Estate Snobitis.

Until recently Sally Field–the Sally Field–owned a secluded estate nestled into the rolling foothills of Malibu that she first listed in March 2009 for $6,950,000. The estate, complete with swimming pool, tennis court, and equestrian facilities was taken off the market after just months. The private property wasn't re-listed until May 2011 when it popped up with a new, improved and much lower asking price of $5,900,000.

Property records we peeped show was sold within two months. Early reports in the celebrity real estate gossip blogs and publications like the L.A. Times show the property sold for $5,650,000 but a closer examination of online deeds and documents shows it sold for $5,909,000. Make of that what you will. As best as Your Mama can tell the horsey estate was sold to a Malibu gynecologist and a Pacific Palisades-based clinical psychologist who bills herself as a "love and happiness guru."

listing photos: Sotheby's International Realty via StreetEasy

Wednesday, November 9, 2011

J. Crew's Jenna Lyons List Stylish Brooklyn Townhouse


SELLER: Jenna Lyons and Vincent Mazeau
LOCATION: Brooklyn, NY
PRICE: $3,750,000
SIZE: 4,400 square feet, 5-7 bedrooms and 3.5 bathrooms (total)

YOUR MAMAS NOTES: Today we're going to piggy on the back of the cool kids over at Curbed NY who were–we think–the first to reveal the New York City real estate news that superstar J. Crew president and executive creative director Jenna Lyons and her soon-to-be ex-husband Vincent Mazeau have hoisted their beautifully (re)done Brooklyn, NY townhouse on the market with an asking price of $3,750,000.

Miz Lyons and Mister Mazeau may not be household names for many of the children but they are certainly high wattage if low key players in the intersecting and sometimes incestuous worlds of international fashion, art, publishing, advertising, interior design, and etc.

When this urbane and arty-farty couple married in 2003 they didn't do anything so quotidian as stand up in a church or temple they barely (or never) attend and make a vow of union before family, friends, God, government and various business associates and professional contacts it would be awkward not to invite. Oh no, puppies. These dyed in the (double-faced) wool fashionistas turned it out but good for their big day, a catalog perfect late summer affair held on a bucolic farm in the terribly chic Berkshires region of Massachusetts. The event was described by Miz Lyons herself as "a black-tie barbecue." He, shaggy-haired and pleasantly stocky, wore full Scot regalia–Scots? Scotish? Hello?–and she, a willowy slip of a thing, donned a simple but chic Empire-waisted white dress with a plunging neckline of her own design.

At the time they were married she was an executive but not yet the creative director at J. Crew. He a strutted he creative stuff successful art director who worked with famous photographers. As she climbed the khaki-wearing corporate ladder at J. Crew his career seems to have taken a bit of back seat. Five years ago they made a baby boy and since then he's (reportedly) been the goateed stay-at-home dad. Some reports on their marital matters say he's continued an artistic practice over the years but Your Mama knows about as much about that as we know about the grooming rituals of the spotted hyena, which is to say absolutely nada.

Many of the tabs, mags and gossip glossies who have discussed Miz Lyons' impending divorce state she earns around five million bucks a year to creatively direct the J. Crew brand. The clothing company's annual report filed with the SEC earlier in the year reportedly shows Miz Lyons earned $885,000 in salary and bonuses in 2010 and it is Mister Mickey Drexler, the company's current chairman and CEO (and hardcore real estate baller), who reportedly earns upwards of five million clam diggers annually.*

*We were unable to turn up the exact numbers represented in the SEC filing documents we (briefly) perused online.

It's been reported here and there that the parting pair both continue to live in the family's townhouse located in the leafy, family-friendly and brownstone-lined Park Slope neighborhood. None-the-less they've both, so the story goes, already moved on to new relationships. Awwwkwaaarrrrdd. We don't know who Mister Mazeau might be hooking up with but Miz Lyons has hopped the fence and–as Bravolebrity Andy Cohen says–is now "swimming in the lady pond" with a fashion world gal pal she's known for quite some time.

Not to make light of the trauma of divorce or minimize the intense emotional upheaval that often accompanies it but when fancy and/or famous people–and regular folks too–get divorced the family seat often gets sold in order to divvy up assets and etc. So, like all the other real estate gossips out there who had read about their break up, we too knew it was only a matter of time before they put their much-published Park Slope townhouse on the market.


Property records show Miz Lyons and Mister Mazeau purchased the 4 floor, 20(ish)-foot wide Italianate townhouse in April 2004 for $1,308,000. The house, originally built in 1800 as per listing information, has since undergone a transformative restoration wherein many of the retained and restored original architectural details now disguise all new mechanical systems including electric and plumbing plus 3-zone central air conditioning.

We don't really know how the house was divided at the time Miz Lyons and Mister Mazeau acquired it in 2004 but today it contains two separate if not equal units as shown on the floor plan (above). There's a triplex (plus cellar) owner's unit and a floor-through (rental) apartment on the garden level. A discreet doorway under the front stoop leads to the garden apartment comprised of 25-foot long living/dining room, full kitchen with nearby laundry closet, 1 bathroom and 2 bedrooms–one with walk-in closet the other quite compact–that both open to the south facing rear garden.

Listing information shows the house has 7 bedrooms and 3.5 bathrooms but by themselves those numbers are (unintentionally) a bit confusing. Two of the bedrooms and one of the bathrooms is located in the garden apartment. The other 2.5 bathrooms and 5 (potential) bedrooms are located on the top two levels of the owner's triplex (plus cellar). A quick pass over the floor plan shows that although the triplex unit has the possibility of 5 bedrooms it's currently configured with just three plus a small (closet less) room that could, in pique or necessary pinch, be pressed into use as a bedroom.

A classic stoop–and we j'adore an urban stoop–leads up to the gleaming black front doors that open into a small vestibule and stair hall. To the right a nearly 40-foot bowling alley-like double parlor struts its stuff as "formal" living and dining rooms with original wood floors stained espresso, deliciously over-scaled matching antique chandeliers, identical carved limestone fireplace mantels and, around the ceilings, doors and windows, elegant and intense moldings.

The day-core, as might be expected of the home of the creative force behind J. Crew's current sequins meets khakis vibe, has the look of a studied effortlessness, an intuitively curated pastiche of the old and new, hard and soft, finely finished and beautifully beat up. In juxtaposition to and (mostly) in harmony with the antiques and distressed wood pieces that echo the silent histories of all the previous inhabitants of the 120-plus year old home, there are tailored upholstered pieces, a soupçon of mid-century modern, and a lot of fur throws, animal skin rugs and wall-mounted antlers, antlers and more antlers.

Two magnetically tall and slender doorways at the back of the dining room connect to the light-filled, south-facing, and fully updated and upgraded eat-in kitchen the opens through European-style French doors to a small balcony with stairs down to the terraced and fully landscaped backyard. A deep and wide, window-lined bay perfectly fits a pair of deconstructed armchairs draped in sheep skins and separated by a Saarinen Tulip side table and makes for a cozy, sunshiney spot for coffee, tea and candy.

The kitchen, compact but high style, is open to the breakfast area over a peninsula of black Shaker-style cabinets topped with a big ol' slab of marble. It's probably not even ordinary Carrara marble, children, but rather a more exotic kind marble from Turkey or someplace exotic like that because, let's be honest, that's how these kinds of stylish folks roll. The kitchen strikes a perfectly minimalist match with a single open shelf to replace overhead cabinets but fails, as far as we are concerned, with the positioning of the sink at the short end of the peninsula (see floor plan above), a problematic location for a myriad of reasons so obvious we won't even mention them.

A private stair hall connects the parlor floor to the cellar. The stripped down space, accessed via a floating steel and wood staircase has exposed stacked stone foundation walls, unvarnished wide-plank pine flooring as well as pine-paneled walls, built-in bookshelves and storage cabinetry. The cellar contains a play/media room with gigantic wall mounted tee-vee and two even more gigantic black bean bags. Other parts of the cellar, according to the floor plan, contain a small workshop and built-in wine storage cabinets. What the cellar does not have is a pooper, which means the full bladdered must hike two full sets of stairs to get to the nearest facility tucked into the back of the parlor level stair hall.

The expansive master suite encompasses the entire third floor. The large bedroom space retains all its original (or replaced) architectural detailing that includes yet another carved limestone fireplace mantel but was decoratively modernized with walls, trim and baseboards monochromatically painted a warm steel gray. The bedroom space is very sparely furnished with a bed that floats in the middle of the room and decorated with a few artworks leaning up against the wall. One of the room's two windows opens to a sizable step-up terrace with voyeur's view down into the djacent yards and through the tree tops in to the neighboring townhouses.

An arched opening–that does not appear to have a door or curtain that would provide any sort of privacy at all–joins the bedroom with the bathroom, or at least the part of the bathroom with the crapper and the freestanding tub shower. The sinks are elsewhere in the suite. We do so swoon for the herringbone pattern hardwood flooring that looks like it might have been ripped out of a 18th century Parisian hôtel particulier but we are thoroughly perplexed and bewildered by the shower/tub set up. It's not that we mind climbing into a bathtub to take a shower it's that there's no shower curtain to contain the the water spray. Nobody loves a pared down design moment more than Your Mama but it makes us need a nerve pill to think about what it takes to deal with that watery damn mess every day. You just know these people live up in this multi-million dollar house with half a dozen towels down on the floor around that tub every damn day. They must need a minimum wage laundress who comes in thrice a week to launder the towels and other linens required to keep, the walls, floors, terlit, windows and every other damn thing in that bathroom dry not to mention mold-free.

Short, parallel corridors, one with kitchenette one with two sinks, connect the bedroom to the super-sized walk-in closet and dressing room complete with carved limestone mantel flanked by steel and glass shelving towers lined with Miz Lyons' rather extensive–and wonderfully color coordinated–collection of shoes.

One more flight up there are two large bedrooms that share a marble and tile hall bathroom. Between the bedrooms there is a laundry room and adjoining one of them is a rather small room without a proper closet that could be used as a bedroom (or any number of other ways) for less-favored house guests or live-in domestic staff you don't want to get too comfortable.

We don't normally discuss the rooms of children around here. Partly it's just a weird quirk we've made a policy and partly because we just can not bear the cutesy-tootsy and hyper-genderized day-core that infects a sizable percentage of children's bedrooms we've seen. That said, we're swooning over Miz Lyons and Mister Mazeau's son's playful bedroom that has both crisp white and dark muddy brown walls, yet another carved limestone fireplace–there are seven in the house altogether–and a ceiling boldy painted with vivid yellow and white stripes. The mixy-matchy bed dressings, jumbled stacks of books, orange molded plastic Panton chair and the saucer-shaped George Nelson bubble light are just icing on the cake.

A cursory glance through available online property records did not turn up any other homes owned by Miz Lyons and/or Mister Mazeau. Even still, it's almost impossible for Your Mama to believe that a snazzy New York City couple like Miz Lyons and Mister Mazeau do not (or did not previously) maintain a magazine spread-worthy weekend residence in the Berkshires, on the North Fork of Long Island, down by the Delaware Water Gap or one of the other less obvious areas around The Big Apple where savvy (and increasingly well-heeled) city dwellers like the Lyons-Mazeaus regularly rent and own second homes to escape the relentless New York City hubbub.

Presumably and hopefully each will soon move to their own homes they will each do up in whatever style suits their newly divorced if not exactly single lifestyle and from where they will co-parent in a peaceful and orderly manner.

listing photos: Sotheby's International Realty

Tuesday, November 8, 2011

Floor Plan Porn: 740 Park Avenue


SELLER: Courtney Sale Ross
LOCATION: New York City, NY
PRICE: $60,000,000
SIZE: Titanic

YOUR MAMAS NOTES: Buckle your real estate safety belts butter beans because Time Warner widow and philanthropist Courtney Sale Ross has just re-listed her monumental duplex apartment in New York City's s 740 Park Avenue with an asking price of $60,000,000.

Y'all are in luck this time around because Miz Ross not only listed the behemoth apartment on the open market yesterday, she and her Real Estates included photographs and floor plans for her sprawling spread located near the top of the impossibly posh, exceedingly exclusive and hideously expensive 17 story limestone-clad edifice.

Back in 2008 Miz Ross quietly floated her colossal co-operative apartment–an awkward quasi-combination between two already halaciously huge high-floor duplex units–on the market back with a rumored and reported price tag of sixty million clams. In May of this year (2011) the two-unit mega mansion-sized apartment was semi-officially listed when it was reported in the Wall Street Journal that Miz Ross had made them available together (at sixty million bucks) and separately, one for twenty-five and the other for thirty-five million.
Perhaps the simplest way for the less-luxurious living children to attempt to comprehend the magnitude of Miz Ross' ree-donkulously gigantic apartment is to peruse the floor plan (above) including with the listing. By Your Mama's count the Ross residence spreads out over 2 floors and encompasses 30 (or so) rooms with more than two dozen closets and dressing rooms, 9 full and 3 half bathrooms, 6 principal bedrooms that include a sprawling master suite with private sitting room, 2-3 staff bedrooms, 7 wood burning fireplaces, 6 separate landscaped terraces (none of them particularly large), 2 grand entrance galleries each with swooping floating staircase, 2 living rooms (one 35-feet long and almost 20-feet wide), two dining rooms, 2 well-equipped chef-friendly kitchens, two libraries, and one game room/gym.

Brace yourselves for this puppies because not only is the palace-sized co-operative apartment currently priced at a toe-curling $60,000,0000, listing information shows the monthly maintenance totals $34326 per month. No babies, that is not a typo. According to Your Mama's bejeweled abacus that comes to a blood curdling $411,922 each year.

Miz Ross is making the two apartments available for purchase together–at $60,000,000–or separately. The smaller 14-room duplex comes with a $25,000,000 price tag and the larger 16-room duplex is listed at $35,000,000.

Sixty million bucks might quite logically seem like a frighteningly high and unrealistic amount of money for Miz Ross to ask for her pair of not completely combined duplex apartments. In fact, Elise Knutsen over at the New York Observer is taking bets on how much the combo-crib will sell for and when. (She says two years and $42,000,000.) However, it seems to Your Mama that Miz Ross and her Real Estates just may have timed the market right for despite the ongoing global economic turmoils–Hello Italy, Greece and Zuccotti Park–the super rich, those immune to even the steepest of economic down towns, seem to be in a spendy mood to acquire lavish and insanely priced properties.

Por ejemplo, at just 22-years old Formula One racing heiress Petra Ecclestone is already a major international real estate baller. Not only did she reportedly drop $100,000,000 of Daddy Ecclestone's dinero on a massive mansion in London late in 2010, she also threw down $85,000,000 in cold hard cash–allegedly mostly borrowed from her former model mother Slavica–for Showbiz widow Candy Spelling's hulking, 55,000 square foot house in Los Angeles's hoity-toity Holmby Hills 'hood.

In New York this last summer, telecom heiress Sloan (Lindemann) Barnett and her businessman husband Roger Barnett unloaded their historic Peter Marino-designed Upper East Side townhouse in a private deal worth $48,000,000 to notoriously peripatetic Band-Aid heiress Libet Johnson. The children may recall that Mister and Missus Barnett just paid $33,000,000 to acquire a 17,000-plus square foot San Francisco (CA) mansion long owned by the recently deceased, couture-clad iconoclast and international high society maven Dodie Rosekrans. The Barnett's new house, just a block from their old smaller but still huge house, sits hard up next door to a contemporary mansion owned by Oracle multi-billionaire Larry Ellison who himself has spent more than $100,000,000 over the last few years snapping up a trio of non-contiguous compounds that hug the punishingly pricey shore of Lake Tahoe.
 
photo (exterior): Property Shark
listing photos (interior): Brown Harris Stevens

Becki Newton and Chris Diamantopoulos List L.A. Condo


SELLER: Becki Newton and Chris Diamantopoulos
LOCATION: Los Angeles, CA
PRICE: $535,000
SIZE: 1,222 square feet, 1 bedroom, 2 bathrooms

YOUR MAMAS NOTES: Celebrities come in all types, stripes and degrees of fame and notoriety.
There are international superstars like Angelina Jolie who can't set on a damn public terlit without the paps pounding on the door and there are others like the oppressively ubiquitous Kim Kardashian who happily courts the gossip glossies and scuttlebutting blogs in order to hawk her many sundries and wares but is quickly subjected to the ugly flip side of the Fame coin at a difficult moment when she might–in theory–like a little bit of privacy. That is if y'all believe that Miss Kim's divorce tears ain't those of a crocodile. But that's a silly matter for another time and place.

The luckiest Tinseltowners, as far as Your Mama is concerned, are the ones who work consistently, sometimes on very successful movies and/or tee-vee programs, but aren't easily recognized by the masses or burdened with a house hold name. These sorts of (quasi-)famous folks can, for the most part, go on about their lives out of the sometimes burning glare of the celebrity tabloid media.

Two of those folks who fit into the latter category would be married actors (and relatively new parents) Becki Newton and Chris Diamantopoulos. Although Your Mama wouldn't recognize either of these people if they were to walk right up and tell us their names they've none-the-less both toiled in the Big Business of Show for quite some time and have achieved a level of professional and financial success that affords them a relatively anonymous, bi-coastal lifestyle with modest (if not exactly inexpensive) apartments in both Los Angeles and New York City.

He started out in commercials as a child and later hoofed it and sang like a bird on Broadway. Eventually he landed on the tee-vee with roles on scads of programs that include The Starter Wife, American Dad! and, most recently, 24. She also pursued the theater in her youth but her big Showbiz break came in 2006 when she landed a plum role on Ugly Betty. She currently co-stars in an ensemble-oriented program called Love Bites.

In July 2010, on the heels of various reports that the comely couple had a baby on board, at least one New York City-based real estate gossip revealed the Newton-Diamantopouloses had listed (and have subsequently sold) a 1 bedroom and 1 bathroom apartment at The Westwind, a fine but undistinguished full service building on the Upper West Side of Manhattan designed in the 1920s by noted New York architect Rosario Candela. New York Magazine revealed the ninth floor apartment was listed for just eight weeks at $599,000 before it was snatched up, as per property records, for $587,000. Listing information we dug up out of StreetEasy shows the updated and upgraded apartment retained some original architectural detailing, parquet floors, an itty-bitty foyer, sound-proof windows in the bedroom, adequate but not particularly notable closet space, and an L-shaped, open-plan living/dining/kitchen area with a built-in banquette in the dining area opposite the kitchen.

On the west coast, property records show Miz Newton and Mister Diamantopoulos dropped $755,000 in April of 2007 to acquire a south- and east-facing city view apartment at the Hollywood Versailles building, a boxy, mid-rise, mid-century modern residential tower walking distance to the high-end hipster/celebrity scene at Teddy's at the Hollywood Roosevelt Hotel as well as the tourist hordes that clump up around Grauman's Chinese Theatre.

It was to her rented apartment in this very building in April 2010 that tabloid train wreck (and soon to be nekkid model) Lindsay Lohan invited bold and brassy actress/comedienne Niecy Nash over with television cameras to reveal that she had a (possibly manufactured) tendency towards hoarding. Miss Lohan has since moved on to a rented house in Venice where she's recently spent some time on house arrest. But we dip and digress again...

Listing information shows the Newton-Diamantopoulos digs, currently listed for sale at $535,000 and also for lease at $4,000 per month, measures 1,222 square feet with 1 bedroom and 2 bathrooms. A few quick flicks of the well-worn beads of Your Mama's bejeweled abacus shows that even with a (probably unlikely) full price sale these two are looking at a substantial loss of $225,000 not counting carrying costs, upgrade and renovation expenses they may have incurred, and real estate fees. Making real estate matters worse for them, perhaps, is that according to our admittedly very unscientific research the most recent sales in the building have ranged from just $290,000 to just over $325,000. Granted, all of those sold apartments are located on lower floors and appeared in listings as having far less sophisticated finishes and day-core but, still...

The L-shaped main living space has crisp white walls, caramel-colored wood floors, and long banks for floor-to-ceiling windows and sliding glass doors that connect to a small east-facing terrace furnished with an egg-shaped wicker hanging basket-chair thingy-ma-bob. The windows and terrace all provide long views over the glittering carpet of lights of Los Angeles, and directly down into the historic and commercial heart of Hollywood.

Either or both Miz Newton and Mister Diamantopoulos must be mid-century modern aficionados because they've furnished their west coast abode in a spare bur far from frigid decorative scheme that includes a fair number of iconic MCM pieces. A white marble-topped Tulip table and four matching molded plastic pedestal-style chairs by Eero Saarinen coalesce with a white lacquer buffet under the window and a probably authentic but unlikely to be vintage cow hide-upholstered LC4 Chaise Lounge by Le Corbusier, Pierre Jeanneret and Charlotte Perriand. A shaggy, moss-green rug anchors the living room/lounging space where a clean-lined but cozy looking seal gray sectional sofa wraps around a low white coffee table and offers direct view of the over-sized flat screen television set flush with the wall in a custom-built niche.

The galley kitchen isn't very big but does appear nicely-equipped with sleek white laminate cabinetry and elongated aluminum pulls, gray and white flecked granite counter tops, medium-grade stainless steel appliances, and a stacked washer and dryer. Frankly, Your Mama loathes laundry facilities in the kitchen. However, a private washer and dryer in the kitchen is probably far more appealing to upscale buyers of half a million dollar plus one bedroom apartment than spending time in the basement laundry room with the flotilla of steely-eyed and hard-working minimum wage Bonitas, Juanitas and Svetlanas hired by the well-heeled residents of the building to launder and fold their under garments.

It appears that what was designed as a decent-sized breakfast room or compact den between the living room and kitchen has been done up and did over for Baby Newton-Diamantopoulos with vertically-striped wallpaper and a whimsical rug that cartoonishly depicts a couple of owls sitting up in a leafy tree. It's cute...for a child's room.

Sliding panels separate the living area from the master bedroom where what appears to be a Case Study Day Bed by Modernica sits somewhat awkwardly at the foot of the bed. The built-in headboard, side tables and floor-to-ceiling wardrobes all appear to be custom designed and fabricated with black walnut (or black walnut veneer). A wardrobe-lined dressing hall lined connects the bedroom to a private facility with even more custom-built black walnut cabinetry, a stack of floor-to-ceiling open linen and towel shelves, and a glass-enclosed shower stall lined with square white tiles.

The 14-story Hollywood Versailles building offers residents valet parking, 24-7 doormen, fairly rudimentary-looking fitness facility with sauna, residents-only game room, and swimming pool.

Of course, we don't know a water bottle from an tea kettle but we presume that now that baby makes three Miz Newton and Mister Diamantopoulos plan to settle down into a larger apartment or single family house Los Angeles and/or New York City where they'll have more room for a designer crib, rocking horse, more mid-century modern furniture and foreign-born live-in nanny.*

Natch, we don't know what their housing budget might be but Mister Diamantopoulos and Miz Newton might be interested in the dramatic (if not exactly child-friendly) Pierre Koenig-designed Michael Gantert Residencein the Hollywood Hills that recently appeared on the market with an asking price of $2,300,000.

If that's too much dough-re-mi there's a newly listed, low-slung 1957 stunner above Laurel Canyon designed by architect Philip Kimmelman with 1,834 square feet, 3 bedrooms, 2.5 bathrooms, and an asking price of $1,465,000.

A much more modest budget might lead the mid-century modern appreciators to to consider the far northern reaches of the San Fernando Valley where a far more family friendly and pristine 4 bedroom and 2 bathroom center courtyard ranch (in the design of architect Joseph Eichler) in Granada Hills is currently available with a $739,000 price tag.

*Use you're noggins nuggets. Your Mama has no idea if Miz Newton and Mister Diamantopoulos even employ a nanny at all let alone a foreign born one. We are just being cheeky. Okaaay?

listing photos: Westside Estate Agency

Monday, November 7, 2011

UPDATE: Rihanna


Earlier today Your Mama discussed a water-damaged modern mansion in the mountains above Beverly Hills owned by multi-Grammy Award-winning Barbadian–or, as some prefer, Bajan–superstar singer Rihanna.

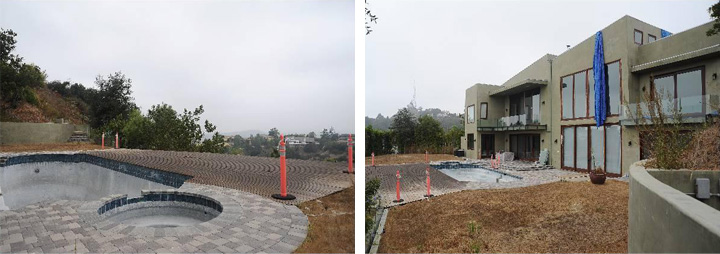
Shortly after our discussion of the ugly celebrity real estate matter an official listing popped up on the interweb that confirms Riri's $6,900,000 purchase price and current $4,500,000 asking price. The new listing has scads of photographs of the essentially empty house looking fairly well trashed and thrashed with debris in the driveway, white sheets tacked up over some of the vast windows, dried up and unkempt landscaping, and a smattering of bright orange traffic posts set around the deck and waterless swimming pool and spa.

Listing photos also reveal airy and somewhat bedraggled interior spaces with lustrous wood floors and towering walls of windows, multiple fireplaces, and a u-shaped kitchen with colossal center island (and high-grade commercial-style appliances still in place). A glass-railed bridge over the cavernous living/dining space leads to the master suite that includes a bank of sliding glass doors that open to a glass-railed balcony with city view, extensive custom fitted walk-in closets, and a glammy bathroom with twin sinks, shimmering stainless steel tile and a glassed in steam shower with horizontal stripe pattern of black and stainless steel tile.

The listing explains that the 8,520 square foot residence as a "MAJOR fixer" with "EXTENSIVE water intrusion from (but not limited to) roof, windows, doors and balconies." There are also, as per listing information, "encroachment issues and other problems." The property is "subject to a short-sale" according to the now active listing and–somewhat shockingly–"WILL NOT QUALIFY FOR BANK FINANCING."

We're not quite sure where Miss Rihanna stays when she's in Los Angeles–perhaps she's leased another house or camps out in a deluxe suite at a swank hotel–but clearly she's not living in this near hovel of a house on a hilltop above Beverly Hills.

listing photos: Rodeo Realty via Redfin

Warren Beatty and Annette Bening Put Bev Hills Mansion Up for Lease

photo: Google

OWNER: Warren Beatty and Annette Bening
LOCATION: Beverly Hills, CA
PRICE: $27,500 per month
SIZE: 10,594 square feet, 6 bedrooms, 8 bathrooms

YOUR MAMAS NOTE: It appears that long-married Hollywood honchos Warren Beatty and Annette Bening may have, at long last, moved back to the Beverly Hills (Post Office), CA estate they moved from after the 1994 Northridge earthquake rendered their 9,401 square foot mansion uninhabitable. In 1996, with their third bun in Miz Bening's oven, they moved about two miles west to a privately situated Mediterranean-style mansion where they lived for 10 or 15 years but recently made available for lease at $27,500 per month.

During the late sixties and throughout the 1970s Mister Beatty was at the electric apex of his movie stardom with Oscar nominated roles in Bonnie and Clyde (1968), Shampoo (1975) and Heaven Can Wait (1979). It was during this time the devastatingly handsome Mister Beatty solidified his place among the pantheon of legendary Hollywood actors and notorious Tinseltown cocksman.

It was also then, in 1972, that an unmarried Mister Beatty dropped $193,000 on a 3.4 acre celebrity-style estate set above Mulholland Drive with views that stretch–on a clear day–downtown Tinseltown to the Pacific Ocean. A house existed on the property at the time he bought it but at some point Mister Beatty replaced the original residence from 1938 with what has been described at a "white glass house.

By the time the 1994 Northridge quake rocked and knocked Los Angeles to its knees the longtime Lothario, then in mid-fifties, had a few years earlier made an honest woman of Annette Bening, an Oscar nominated actress (The Grifters, 1991) who would go on to earn three more Oscar nominations (American Beauty in 1999, Being Julia in 2005 and The Kids Are All Right in 2011) and bear Mister Beatty a total four children.

We're not sure where the Beatty-Benings moved immediately after their Mulholland Drive mansion met it's quaking fate in 1994 but property records do show that in the months afterward they spent $510,000 to acquire an adjacent 1.107 acre parcel with an existing 1,798 square foot house. Maybe they shacked up there, maybe they didn't, we don't know. In February of the following year the Beatty-Benings spent another $175,000 to purchase a second adjacent but vacant 1.205 acre parcel.

That brings us back to May 1996 when Mister Beatty and Miz Benning bought the large Mediterranean mansion now up for lease–in Real Estate Speak– at twenty-seven-five per month. The online listing does not provide many juicy details of the house nor any photographs of the house, grounds or interior spaces.

What listing information does describe is a large, two-story Mediterranean mansion with 6 bedrooms, 8 bathrooms plus various grandly scaled rooms with high ceilings and "great flow for large scale entertaining." French doors and windows throughout the house bathe and flood the interior spaces with light. Well, okay, Your Mama don't know the light actually bathes or floods in, but listing information does state the inside of the house is "Very light."

There's a sizable motor court at the front of the house, broad tree-ringed lawns that surround it and a swimming pool and spa. Unlike their old (and now new again) estate less than two miles away, this property does not sport a tennis court.

photo: Google

In April 2004, long after they'd done decamped to the Mediterranean manse they now have up for lease, the Beatty-Benings unexpectedly expanded their former Mulholland Drive compound. Records show they couple paid $2,200,000 for an adjacent, exactly one acre mini-estate that then had and still appears to have a 3,104 square foot house with its own long, gated driveway, detached two-car garage, San Fernando Valley views, and a swimming pool and spa.
photo: Google

Since 2004 there has been some parcel merging going on at the Mulholland Drive compound, which is way too banal to parse here. Suffice that Mister Beatty and Miz Bening's old but newly improved Mulholland Drive compound encompasses 6.712 ridge line acres and contains a total of three separate residences including a newly built, V-shaped Mediterranean-style mansion of unknown proportions, swimming pool and tennis court.

For all we know the Beatty-Benings have been living up in their new house on their old property above Mulholland Drive for a long time. Whatever the case, we'd like to offer them a housewarming gift and we promise it won't be a weirdly ironic collection of endangered species erasers or an even more deeply disturbing door draft stopper in the shape of Santa Claus doing the splits.

Monday Morning Morsel: Rihanna


Thanks to Our Fairy Godmother in Beverly Hills Your Mama recently learned that Grammy-winning pop music sensation Rihanna (née Robyn Fenty) has somewhat quietly floated her water-logged Beverly Hills, CA mansion on the market with an asking price of $4,500,000.

The children may recall that the Barbados-born international superstar snatched up the very contemporary crib high in the hills above Beverly back in September 2009 when she paid $6,900,000 for the then newly constructed 8 bedroom and 10 bathroom celebrity-size mansion.

Just over a two years later, in late August (2011), it was revealed and widely reported by all the celebrity and real estate gossips that Riri was mad as a wet cat and had filed a lawsuit against the property developer (and a slew of others) that claims design and construction defects repeatedly allowed (rain) water to infiltrate and cause significant damage to various parts of the house after even the most moderate of rain storms.

The gist and heart of the legal matter is that Rihanna (and her team of legal eagles and business managers) alleges the house was poorly constructed and leaks like a sieve when it rains. The suit goes on to claim the seller–named in property records and legal documents as Heather Rudomin–was or should have known about and disclosed the defects. In California, as in many states, sellers of real property must disclose any known defects or issues that might affect the value, use or enjoyment of the property. Not to disclose known faults constitutes fraud.

A document provided to Your Mama by Our Fairy Godmother in Beverly Hills makes no bones about the current condition of the hill topping city view property–pictured in the document looking abandoned with paper and debris strewn over the front motor court–as having "significant water intrusion & moisture issues throughout" as well as "encroachment issues." Furthermore, the listing states the property may be "subject to short sale" and that the seller "will consider all offers."


We don't know the status of Miss Riri's lawsuit against the property developer or any of the other many folks named in the suit, but it's clear she's ready to put this real estate episode behind her even if it means a multi-million dollar gut punch to her pocketbook.

Note: listing photos above show the house as it appeared when Rihanna purchased the property and may or may not reflect the current condition and/or day-core of the home.

aerial photo: Google
listing photos: Coldwell Banker Previews International